
BEDS3
BATHS2 full
SQUARE FEET1,716
MLS#2827931
STATUSActive
PROPERTY TYPEResidential - Single Family
SUBDIVISIONTuscany Parcel 18
Property Description
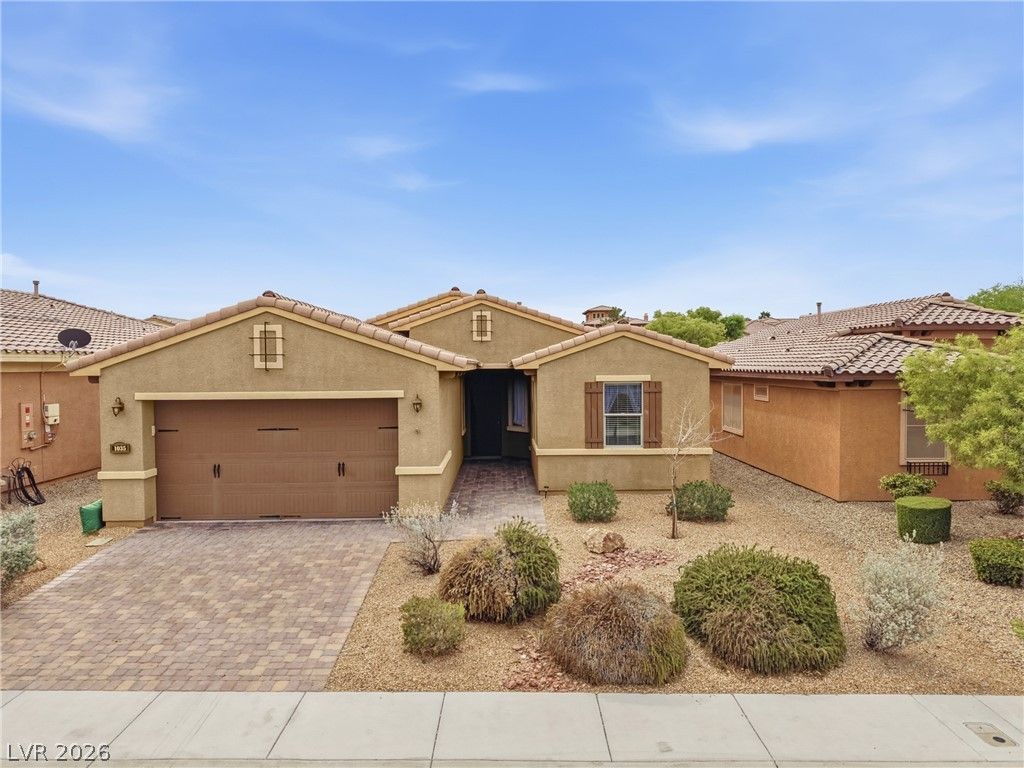
Enjoy the appeal of golf course community living in this 1,715-square-foot home in Tuscany. Featuring 3 bedrooms, 2 bathrooms and a 2-car garage, the home offers an open floor plan with a kitchen and eat-in area flowing into an oversized living room. A separate utility room adds everyday convenience, while the private backyard and covered patio provide outdoor space to unwind. The southeast-facing home also features a paver driveway and desert landscaping on a 0.12-acre lot. Located in Tuscany, a guard-gated community anchored by Chimera Golf Club, residents can enjoy community amenities including a clubhouse, recreation facilities, pools, spa and fitness center. Explore the possibilities of making this Tuscany home your own.
Property Features
Property Type: Residential - Single Family
Cooling: Central Air, Electric
Garage: 2
Heating: Central, Gas
Home Style: One Story
Lot Size: 0.12 Acres
Roof Type: Tile
Stories: 1.0
Taxes: $2,594
Year Built: 2011
Amenities
Bedroom on Main Level
Ceiling Fan(s)
Primary Downstairs
Patio
Feature Descriptions
Appliances: Built-In Gas Oven, Dryer, Dishwasher, Gas Cooktop, Disposal, Microwave, Refrigerator, Water Softener Owned, Washer
Association Amenities: Clubhouse, Fitness Center, Golf Course, Gated, Pool, Guard, Spa/Hot Tub
Community Features: Pool
Days on Site: 26
Fencimg: Block, Back Yard
Flooring: Carpet, Ceramic Tile, Luxury Vinyl Plank
HOA Fee: 220/ Monthly
Hot Tub: Yes
Laundry: Laundry Room
Lot: Desert Landscaping, Landscaped, < 1/4 Acre
Parcel#: 160-32-812-161
Parking: Attached, Garage, Private
Parking Notes: Attached, Garage, Private
Patio/Porch: Covered, Patio
Pool: Community
Sewer: Public Sewer
Swimming Pool: Yes
Utilities: Underground Utilities
Water: Public
Room Sizes
Primary Bathroom: 12 X 8
Living Room: 19 X 21
Bedroom 3: 12 X 12
Bedroom 2: 11 X 9
Primary Bedroom: 16 X 14
Kitchen: 19 X 17
Local Schools
High School: Basic Academy
Middle School: Brown B. Mahlon
Elementary School: Josh, Stevens,Josh, Stevens
Listed By / Shown By
Listed By
Agency Name: BHHS Nevada Properties
Agency Contact: (702) 313-9506
Agent Name: Tricia D. Davis

Shown By
Agent Name: Lena R. Horne
Agent Phone: Cell: (619) 813-7697
Agency Title: Wardley Real Estate

Estimate Your Payment
Estimated Payment
$ 1,860.56 per month $1,527.73 Principal & Interest $216.17 Property Tax $116.67 Homeowner's Insurance
1035 Via Nandina Place | MLS# 2827931
This single family home located at 1035 Via Nandina Place , Henderson, NV 89011 is currently listed for sale with an asking price of $399,999. This property was built in 2011 and has 3 bedrooms and 2 full baths with 1716 sq. ft. Via Nandina Place is located in the Tuscany Parcel 18 subdivision. Search Tuscany Parcel 18 real estate on magdalenahorne.wardleyre.com today.