
BEDS3
BATHS3 full
SQUARE FEET5,006
MLS#2830482
STATUSPending
PROPERTY TYPEResidential - Single Family
SUBDIVISIONCalais Phase 3
Property Description
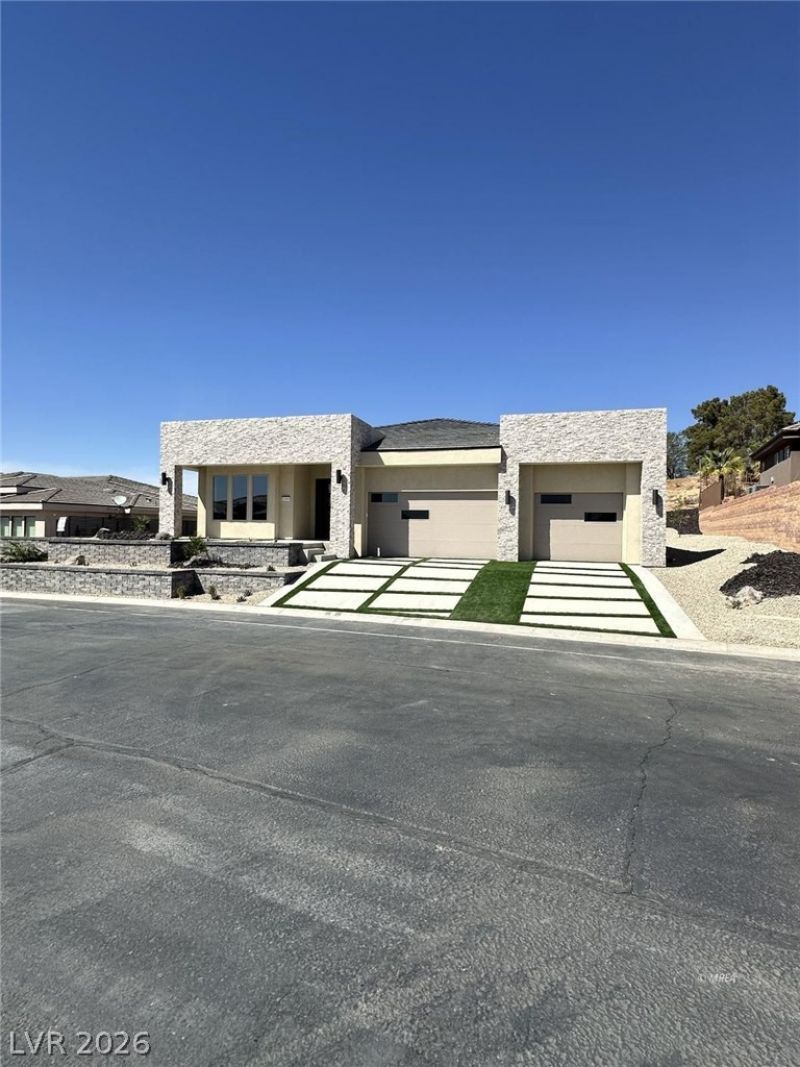
New, fully furnished golf course home for sale in Mesquite, Nevada. Completed in March 2026, this 3-bedroom, 3-bath home sits on Falcon Ridge Golf Course, overlooking Hole #6, in the gated community of Calais. The 2,503 sq ft open floor plan has two primary suites, each with a private bath, plus a third bedroom and full bath. The kitchen features two-tone cabinets, quartz countertops and dual ovens. Luxury vinyl plank throughout, tile in the wet areas, neutral tones. Outside, a fully landscaped, fenced backyard surrounds a heated pool facing the fairway. 3-car garage with room for a golf cart. Sold fully furnished and move-in ready. Location: Mesquite sits on I-15 about 39 miles from St. George, Utah, and about 80 miles (1 hr 20 min) from Las Vegas. Zion National Park is about 80 miles away, with Bryce Canyon (about 3 hours) and the Grand Canyon North Rim (about 3.5 hours) within a day trip. Nevada has no state income tax. Ideal for a full-time move, second home or seasonal golf retreat near St. George and Las Vegas.
Property Features
Property Type: Residential - Single Family
Cooling: Electric, High Efficiency
Fireplaces: 1
Garage: 3
Heating: Electric, High Efficiency, Zoned
Home Style: One Story
Lot Size: 0.27 Acres
Roof Type: Pitched, Tile
Stories: 1.0
Taxes: $1,396
Year Built: 2026
Amenities
Bathroom on Main Level
Ceiling Fan(s)
Primary Downstairs
Solar Tube(s)
Window Treatments
Programmable Thermostat
Patio
Private Yard
Irrigation Sprinklers
Feature Descriptions
Appliances: Built-In Electric Oven, Dryer, Electric Cooktop, Disposal, Microwave, Refrigerator, Water Softener Owned, Water Purifier, Washer
Association Amenities: Gated
Days on Site: 1
Exterior: Frame, Rock, Stucco, Drywall
Fencimg: Back Yard, Wrought Iron
Fireplace: Electric, Living Room
Flooring: Carpet, Tile
HOA Fee: 19/ Monthly
Laundry: Cabinets, Electric Dryer Hookup, Main Level, Laundry Room, Sink
Lot: 1/4 to 1 Acre Lot, Drip Irrigation/Bubblers, Desert Landscaping, Sprinklers In Rear, Landscaped, Rocks, Trees
Parcel#: 001-07-312-010
Parking: Attached, Finished Garage, Garage, Inside Entrance, Private
Parking Notes: Attached, Finished Garage, Garage, Inside Entrance, Pr
Patio/Porch: Covered, Patio
Pool: Heated, In Ground, Private
Sewer: Public Sewer
Swimming Pool: Yes
Utilities: Fiber Optic Available, Underground Utilities
Water: Public
Window: Blinds, Tinted Windows, Window Treatments
Room Sizes
Bedroom 3: 13 X 14
Bedroom 2: 14 X 21
Primary Bathroom: 9 X 15
Primary Bedroom: 14 X 22
Living Room: 13 X 21
Dining Room: 10 X 21
Kitchen: 17 X 12
Local Schools
High School: Virgin Valley
Middle School: Hughes Charles
Elementary School: Virgin Valley,Virgin Valley
Listed By / Shown By
Listed By
Agency Name: RE/MAX Ridge Realty
Agency Contact: 702-346-7800
Agent Name: Stephanie K. Cannon

Shown By
Agent Name: Lena R. Horne
Agent Phone: Cell: (619) 813-7697
Agency Title: Wardley Real Estate

Estimate Your Payment
Estimated Payment
$ 3,812.11 per month $3,433.57 Principal & Interest $116.33 Property Tax $262.21 Homeowner's Insurance
1089 Falcon Nest Court | MLS# 2830482
This single family home located at 1089 Falcon Nest Court , Mesquite, NV 89027 is currently listed for sale with an asking price of $899,000. This property was built in 2026 and has 3 bedrooms and 3 full baths with 5006 sq. ft. Falcon Nest Court is located in the Calais Phase 3 subdivision. Search Calais Phase 3 real estate on magdalenahorne.wardleyre.com today.