
BEDS3
BATHS3 full
SQUARE FEET2,035
MLS#2815840
STATUSActive
PROPERTY TYPEResidential - Single Family
SUBDIVISIONFalls Parcel 12
Property Description
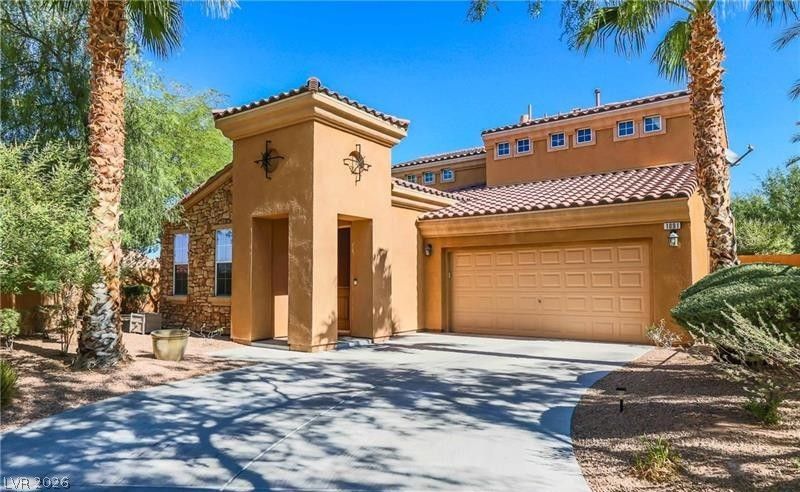
ExperÑ?enÑ?e reÑ?οrt?Ñ?tÑ?lе living in this beautifullÑ? aÑ?pointed Lake Las Vegas home, ideally situated on a desirable corner lot. Offering three bedrooms, three bathrooms, and a versatile upstairs loft, this inviting residence combines comfort, style, and flexibility in one of Henderson's most sought-after communities.The open-concept floor plan is filled with natural light and creates an effortless flow for everyday living and entertaining. The spacious loft provides the perfect setting for a home office, media room, fitness area, or additional lounge.Beyond the home, the Lake Las Vegas lifestyle truly sets this property apart. Stroll to the nearby Lake Las Vegas Sports Club, where the membership included with the purchase provides access to exceptional amenities, including tennis and pickleball courts, a state-of-the-art fitness center, movement studio, game room, lap and recreational pools, steam rooms, and more.Surrounded by scenic desert beauty, sparkling water, walking trails, golf, dining, and the charm of The Village, Lake Las Vegas offers the feeling of a year-round vacation just minutes from the city. This is more than a beautiful home?it is your opportunity to enjoy an extraordinary resort-inspired lifestyle every day.
Property Features
Property Type: Residential - Single Family
Cooling: Central Air, Electric
Fireplaces: 1
Garage: 2 car attached
Heating: Central, Gas
Home Style: Two Story
Lot Size: 0.22 Acres
Roof Type: Tile
Stories: 2.0
Taxes: $3,320
Year Built: 2008
Amenities
BathroomonMainLevel
Bedroom on Main Level
Ceiling Fan(s)
Full Bath on Main Level
Primary Downstairs
Window Treatments
Balcony
Patio
Private Yard
Sprinkler/Irrigation
Feature Descriptions
Appliances: Built-In Gas Oven, Dryer, Dishwasher, Gas Cooktop, Disposal, Microwave, Refrigerator, Water Softener Owned, Washer
Association Amenities: Clubhouse, Fitness Center, Gated, Pool
Community Features: Pool
Exterior: Frame, Stucco
Fencimg: Block, Back Yard, Wrought Iron
Fireplace: Family Room, Gas
Flooring: Carpet, Tile
HOA Fee: 153/ Monthly
Laundry: Electric Dryer Hookup, Main Level, Laundry Room
Lot: Drip Irrigation/Bubblers, Desert Landscaping, Landscaped, Rocks, < 1/4 Acre
Parcel#: 160-34-511-027
Parking: Attached, Garage, Garage Door Opener, Inside Entrance, Private
Parking Notes: Attached, Garage, Garage Door Opener, Inside Entrance
Patio/Porch: Balcony, Covered, Patio
Pool: Community
Sewer: Public Sewer
Special View Info: Mountain(s), Strip View
Swimming Pool: Yes
Utilities: Cable Available
Water: Public
Window: Blinds
Room Sizes
Dining Room: 14 X 6
Family Room: 14 X 20
Bedroom 3: 10 X 12
Bedroom 2: 13 X 15
Primary Bedroom: 13 X 15
Local Schools
High School: Basic Academy
Middle School: Brown B. Mahlon
Elementary School: Josh, Stevens,Josh, Stevens
Listed By / Shown By
Listed By
Agency Name: BHHS Nevada Properties
Agency Contact: jack@jackwoodcock.com
Agent Name: Jack Woodcock

Shown By
Agent Name: Lena R. Horne
Agent Phone: Cell: (619) 813-7697
Agency Title: Wardley Real Estate

Estimate Your Payment
Estimated Payment
$ 2,722.71 per month $2,272.50 Principal & Interest $276.67 Property Tax $173.54 Homeowner's Insurance
1091 Casa Palermo Circle | MLS# 2815840
This single family home located at 1091 Casa Palermo Circle , Henderson, NV 89011 is currently listed for sale with an asking price of $595,000. This property was built in 2008 and has 3 bedrooms and 3 full baths with 2035 sq. ft. Casa Palermo Circle is located in the Falls Parcel 12 subdivision. Search Falls Parcel 12 real estate on magdalenahorne.wardleyre.com today.