
BEDS3
BATHS2 full
SQUARE FEET1,594
MLS#2795656
STATUSActive
PROPERTY TYPEResidential - Single Family
SUBDIVISIONBoulder 19
Property Description
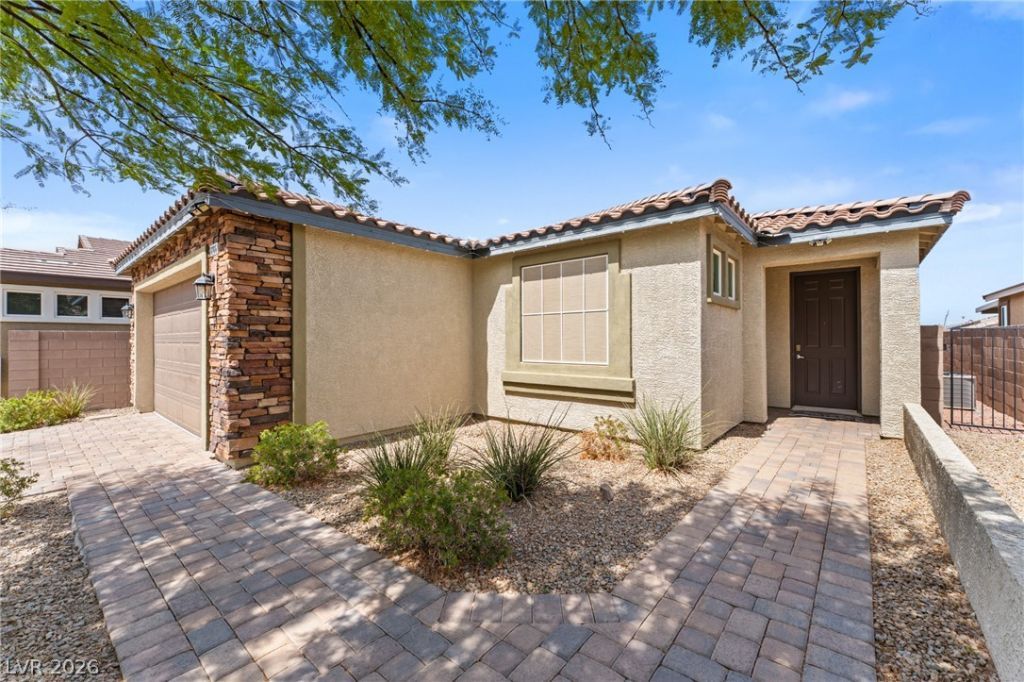
Exper??en??e the ????? ?f m?dern living in this 2019 D.R. Hort?n hom?. Located in a highly desirable Henderson community, this home features an open-concept layout ideal for entertaining with a cozy living room fireplace that sets the perfect mood for cooler evenings, a chef-inspired kitchen with a large island, stainless steel appliances, granite countertops, a spacious walk-in pantry, and upgraded tile flooring throughout.Enjoy enhanced curb appeal with a paver stone driveway and walkways, plus a low-maintenance backyard featuring desert landscaping and a covered patio for year-round outdoor living.You're perfectly positioned near essential shopping and outdoor recreation. With rapid access to Lake Mead Parkway and I-515, you are minutes away from everywhere you need to be. This home offers the ideal combination of comfort, convenience, and location. Don't miss your chance to schedule your private tour today.
Property Features
Property Type: Residential - Single Family
Cooling: Central Air, Electric
Fireplaces: 1
Garage: 2 car attached
Heating: Central, Gas
Home Style: One Story
Lot Size: 0.11 Acres
Roof Type: Tile
Stories: 1.0
Taxes: $4,160
Year Built: 2019
Amenities
BathroomonMainLevel
Bedroom on Main Level
Ceiling Fan(s)
Full Bath on Main Level
Primary Downstairs
Window Treatments
Patio
Feature Descriptions
Appliances: Dryer, Dishwasher, Disposal, Gas Range, Gas Water Heater, Refrigerator, Water Heater, Washer
Association Amenities: Park
Days on Site: 61
Fencimg: Block, Back Yard
Fireplace: Electric, Living Room
Flooring: Laminate, Tile
HOA Fee: 45/ Monthly
Laundry: Gas Dryer Hookup, Main Level, Laundry Room
Lot: Desert Landscaping, Landscaped, Synthetic Grass, < 1/4 Acre
Parcel#: 179-27-414-032
Parking: Attached, Garage, Private
Parking Notes: Attached, Garage, Private
Patio/Porch: Covered, Patio
Sewer: Public Sewer
Utilities: Underground Utilities
Water: Public
Window: Blinds, Double Pane Windows
Room Sizes
Dining Room: 21 X 20
Family Room: 21 X 20
Bedroom 3: 12 X 9
Bedroom 2: 11 X 9
Primary Bedroom: 13 X 11
Local Schools
High School: Basic Academy
Middle School: Brown B. Mahlon
Elementary School: Dooley, John,Dooley, John
Listed By / Shown By
Listed By
Agency Name: Signature Real Estate Group
Agency Contact: (702) 423-0777
Agent Name: Jeffrey Davenport

Shown By
Agent Name: Lena R. Horne
Agent Phone: Cell: (619) 813-7697
Agency Title: Wardley Real Estate

Estimate Your Payment
Estimated Payment
$ 2,258.28 per month $1,775.98 Principal & Interest $346.67 Property Tax $135.63 Homeowner's Insurance
1286 El Solindo Lane | MLS# 2795656
This single family home located at 1286 El Solindo Lane, Henderson, NV 89002 is currently listed for sale with an asking price of $465,000. This property was built in 2019 and has 3 bedrooms and 2 full baths with 1594 sq. ft. El Solindo Lane is located in the Boulder 19 subdivision. Search Boulder 19 real estate on magdalenahorne.wardleyre.com today.