
BEDS3
BATHS2 full
SQUARE FEET1,160
MLS#2831863
STATUSActive
PROPERTY TYPEResidential - Single Family
SUBDIVISIONStephanie Carriage Homes
Property Description
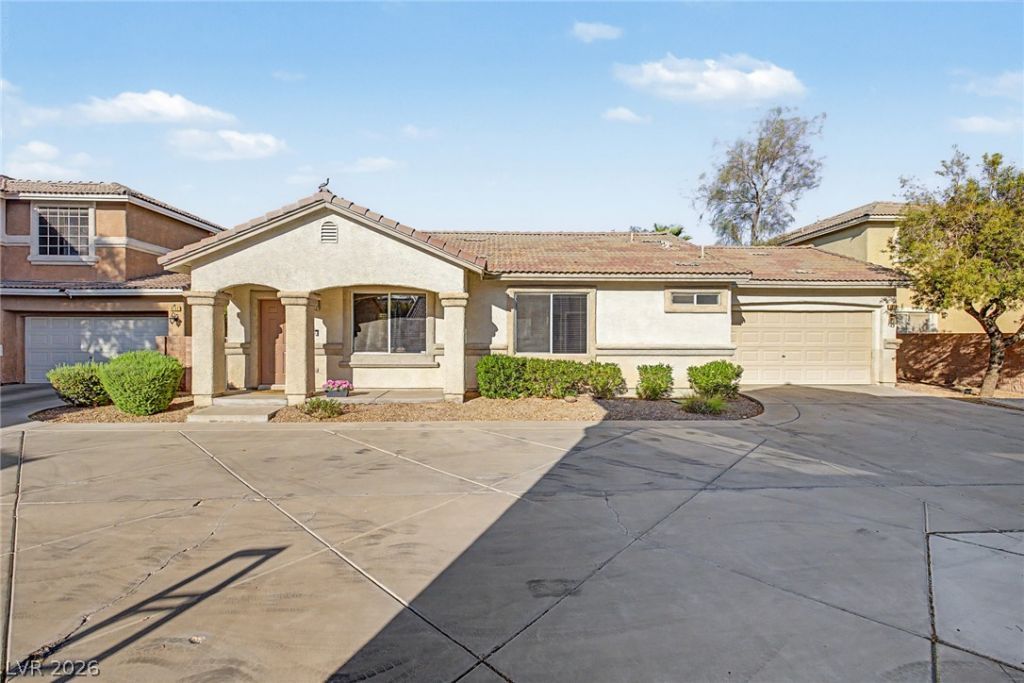
SELLER OFFERING $10,000 TOWARD BUYER CLOSING COSTS! Welcome to this beautifully maintained single-story home in a desirable gated Henderson community, conveniently located off Stephanie Street between I-215 and Horizon Ridge. Featuring 3 bedrooms, 2 bathrooms, and an open-concept floor plan, this move-in ready home offers comfort, convenience, and low-maintenance living. Step inside to soaring vaulted ceilings, abundant natural light, neutral finishes, and spacious living and dining areas perfect for everyday living and entertaining. The kitchen features stainless steel appliances, ample cabinetry, generous counter space, and overlooks the main living areas. The private primary suite includes a walk-in closet, dual vanities, and an en suite bathroom, while the additional bedrooms offer flexibility for guests or a home office. Step outside to a peaceful backyard featuring mature landscaping, paver walkways, and a private patio ideal for relaxing or outdoor dining. Enjoy the benefits of gated living along with access to the beautifully maintained resort-style community pool. Ideally situated minutes from shopping, dining, parks, Henderson Hospital, Green Valley Ranch, and the 215 Beltway. A fantastic opportunity to own a move-in ready Henderson home with $10,000 in seller-paid closing cost assistance!
Property Features
Property Type: Residential - Single Family
Cooling: Central Air, Electric
Garage: 2
Heating: Central, Gas
Home Style: One Story
Lot Size: 0.06 Acres
Roof Type: Tile
Stories: 1.0
Taxes: $1,296
Year Built: 2000
Amenities
Primary Downstairs
Window Treatments
Patio
Irrigation Sprinklers
Feature Descriptions
Appliances: Dryer, Gas Cooktop, Disposal, Gas Range, Microwave, Refrigerator, Washer
Association Amenities: Gated, Pool, Spa/Hot Tub
Community Features: Pool
Fencimg: Block, Back Yard, Stucco Wall
Flooring: Tile
HOA Fee: 144/ Monthly
Hot Tub: Yes
Laundry: Gas Dryer Hookup, Laundry Closet, Laundry Room
Lot: Drip Irrigation/Bubblers, Desert Landscaping, Landscaped, < 1/4 Acre
Parcel#: 178-21-514-050
Parking: Attached, Finished Garage, Garage, Garage Door Opener, Inside Entrance, Private, Guest
Parking Notes: Attached, Finished Garage, Garage, Garage Door Opener
Patio/Porch: Covered, Patio
Pool: Community
Sewer: Public Sewer
Swimming Pool: Yes
Utilities: Underground Utilities
Water: Public
Window: Double Pane Windows, Window Treatments
Room Sizes
Living Room: 15 X 13
Bedroom 3: 10 X 10
Bedroom 2: 10 X 10
Primary Bedroom: 14 X 13
Local Schools
High School: Coronado High
Middle School: Miller Bob
Elementary School: Vanderburg, John C.,Vanderburg, John C.
Listed By / Shown By
Listed By
Agency Name: KNJ Real Estate
Agency Contact: (702) 721-6928
Agent Name: Stephen Ord

Shown By
Agent Name: Lena R. Horne
Agent Phone: Cell: (619) 813-7697
Agency Title: Wardley Real Estate

Estimate Your Payment
Estimated Payment
$ 1,599.88 per month $1,386.03 Principal & Interest $108.00 Property Tax $105.85 Homeowner's Insurance
1430 Summer Glow Avenue | MLS# 2831863
This single family home located at 1430 Summer Glow Avenue , Henderson, NV 89012 is currently listed for sale with an asking price of $362,900. This property was built in 2000 and has 3 bedrooms and 2 full baths with 1160 sq. ft. Summer Glow Avenue is located in the Stephanie Carriage Homes subdivision. Search Stephanie Carriage Homes real estate on magdalenahorne.wardleyre.com today.