
BEDS6
BATHS2 full 1 partial
SQUARE FEET3,484
MLS#2173291
STATUSActive
PROPERTY TYPEResidential - Single Family
SUBDIVISIONSTILLWATER
SCHOOLAlpine
Property Description
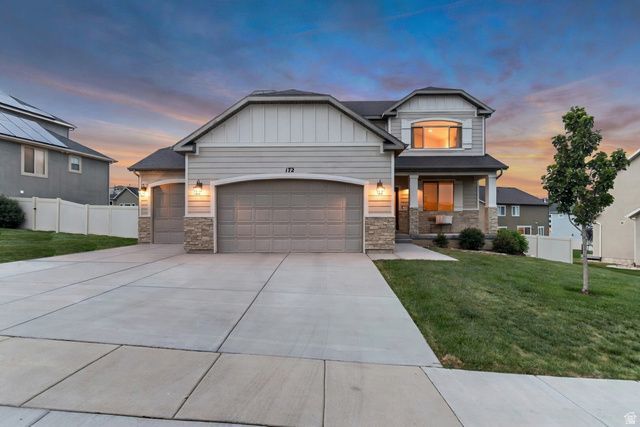
Come check out this spacious 2-story in scenic Saratoga Springs. Features include: granite and quartz countertops, gas oven/range, a large shed for extra storage, and a mother-in-law apartment complete with its own 2nd kitchen and 2nd laundry. The primary bedroom boasts vaulted ceilings and a large ensuite bathroom with separate tub and shower, double sinks, and a large walk-in closet. The beautiful backyard is fully landscaped and full-fenced with extra parking for a small RV, trailer, or boat. Conveniently located right around the corner is the community park, pool, and clubhouse, with exercise facilities and pickleball. Both kitchen fridges and both sets of washers/dryers included! Don't forget to click on the 3D virtual tour.
Property Features
Property Type: Residential - Single Family
Basement: Full
Basement: Yes
Cooling: Central Air
Fenced: Yes
Fireplaces: 1
Garage: 3 car attached
Heating: Forced Air, Gas: Central
Home Style: Stories: 2
Lot Size: 0.22 Acres
Roof Type: Asphalt, Pitched
Stories: 3.0
Taxes: $2,896
Year Built: 2015
Amenities
Basement Apartment
Bath: Primary
Bath: Sep. Tub/Shower
Closet: Walk-In
Disposal
Great Room
Kitchen: Second
Mother-in-Law Apt.
Oven: Gas
Range: Countertop
Range: Gas
Range/Oven: Free Stdng.
Vaulted Ceilings
Granite Countertops
Video Door Bell(s)
Double Pane Windows
Porch: Open
Sliding Glass Doors
Patio: Open
Feature Descriptions
Appliances: Ceiling Fan, Dryer, Microwave, Refrigerator, Washer, Water Softener Owned
Association Amenities: Clubhouse, Fitness Center, Playground, Pool
Community Features: Clubhouse
Days on Site: 3
Exclusions: Freezer, Refrigerator
Exterior: Stone, Stucco, Cement Siding
Flooring: Carpet, Laminate, Tile
HOA Fee: 75/ Monthly
Laundry: Electric Dryer Hookup
Lot: Curb & Gutter, Fenced: Full, Road: Paved, Sprinkler: Auto-Full
Lot Dimensions: 0.0x0.0x0.0
Other Equipment: Storage Shed(s), Window Coverings
Parcel#: 66-456-0005
Parking: Rv Parking
Parking Notes: Rv Parking
Patio/Porch: Porch: Open, Patio: Open
Sewer: Sewer: Connected, Sewer: Public
Topography: Curb & Gutter, Fenced: Full, Road: Paved, Sprinkler: Auto-Full, Terrain, Flat
Utilities: Gas: Not Connected, Electricity Connected, Sewer Connected, Sewer: Public, Water Connected
Water: Culinary, Secondary
Window: Blinds, Drapes, Part
Local Schools
High School: Westlake
Middle School: Lake Mountain
Elementary School: Sage Hills
School District: Alpine
Listed By / Shown By
Listed By
Agency Name: Equity Real Estate (Solid)
Shown By
Agent Name: Lena R. Horne
Agent Phone: Cell: (619) 813-7697
Agency Title: Wardley Real Estate

Estimate Your Payment
Estimated Payment
$ 3,180.69 per month $2,730.82 Principal & Interest $241.33 Property Tax $208.54 Homeowner's Insurance
172 W Stillwater Dr | MLS# 2173291
This single family home located at 172 W Stillwater Dr , Saratoga Springs, UT 84045 is currently listed for sale with an asking price of $715,000. This property was built in 2015 and has 6 bedrooms and 2 full and 1 partial baths with 3484 sq. ft. W Stillwater Dr is located in the STILLWATER subdivision within the Alpine school district. Search STILLWATER real estate on magdalenahorne.wardleyre.com today.