
BEDS3
BATHS2 full
SQUARE FEET1,731
MLS#2167694
STATUSActive
PROPERTY TYPEResidential - Single Family
SUBDIVISIONDALMORE ESTATES
SCHOOLAlpine
Property Description
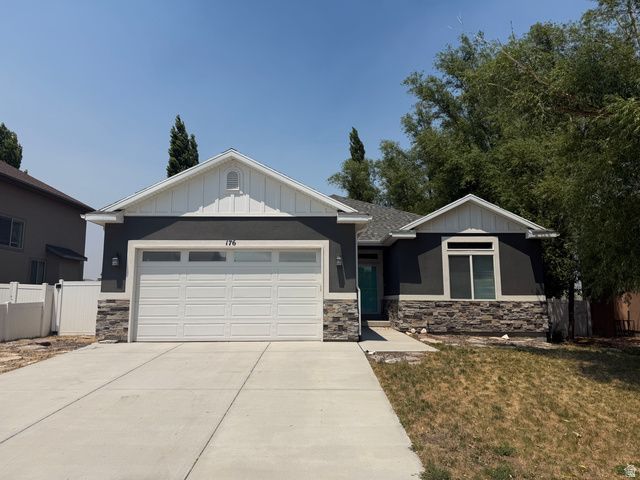
Just Reduced!! Bring Offers. Spacious Single Level Rambler. This home is move in ready with a desirable floorplan that will not disappoint. Spacious bedrooms and modern finishes throughout. This home is priced to Sell. Great location in a quiet neighborhood in close proximity to Costco, shopping, restaurants and quick access to I-15. Home includes LVP, Carpet & tile flooring, master with sperate tub/shower with large Walkin closet and the kitchen includes gas range, stainless appliances and granite countertops. There is also extra storage in the crawl space. Schedule your showing today. Square footage figures are provided as a courtesy estimate only and were obtained from Utah County Records. Buyer is advised to obtain an independent measurement. See Agent Remarks for Showing & Offer instructions.
Property Features
Property Type: Residential - Single Family
Basement: None
Cooling: Central Air
Fenced: Yes
Fireplaces: 1
Garage: 2
Heating: Forced Air, Gas: Central
Home Style: Rambler/Ranch
Lot Size: 0.18 Acres
Roof Type: Asphalt
Stories: 1.0
Taxes: $2,006
Year Built: 2019
Amenities
Bath: Primary
Bath: Sep. Tub/Shower
Closet: Walk-In
Disposal
Range: Gas
Range/Oven: Free Stdng.
Vaulted Ceilings
Granite Countertops
Bay Box Windows
Double Pane Windows
Sliding Glass Doors
Patio: Open
Feature Descriptions
Accessibility: Ground Level, Single Level Living
Days on Site: 32
Exterior: Stone, Stucco
Flooring: Carpet, Tile
Laundry: Electric Dryer Hookup
Lot: Cul-De-Sac, Curb & Gutter, Fenced: Full, Road: Paved, Sidewalks, Sprinkler: Auto-Full, View: Mountain, Drip Irrigation: Auto-Part
Lot Dimensions: 0.0x0.0x0.0
Parcel#: 37-242-0156
Patio/Porch: Patio: Open
Sewer: Sewer: Connected, Sewer: Public
Special View Info: Mountain(s)
Topography: Cul-de-Sac, Curb & Gutter, Fenced: Full, Road: Paved, Sidewalks, Sprinkler: Auto-Full, Terrain, Flat, View: Mountain, Drip Irrigation: Auto-Part
Utilities: Natural Gas Connected, Electricity Connected, Sewer Connected, Sewer: Public, Water Connected
Water: Culinary, Irrigation: Pressure
Window: Blinds
Local Schools
High School: Westlake
Middle School: Vista Heights Middle School
Elementary School: Saratoga Shores
School District: Alpine
Listed By / Shown By
Listed By
Agency Name: Equity Real Estate (South Valley)
Shown By
Agent Name: Lena R. Horne
Agent Phone: Cell: (619) 813-7697
Agency Title: Wardley Real Estate

Estimate Your Payment
Estimated Payment
$ 2,356.27 per month $2,033.79 Principal & Interest $167.17 Property Tax $155.31 Homeowner's Insurance
176 E Brookshire Dr N | MLS# 2167694
This single family home located at 176 E Brookshire Dr N, Saratoga Springs, UT 84045 is currently listed for sale with an asking price of $532,500. This property was built in 2019 and has 3 bedrooms and 2 full baths with 1731 sq. ft. E Brookshire Dr N is located in the DALMORE ESTATES subdivision within the Alpine school district. Search DALMORE ESTATES real estate on magdalenahorne.wardleyre.com today.