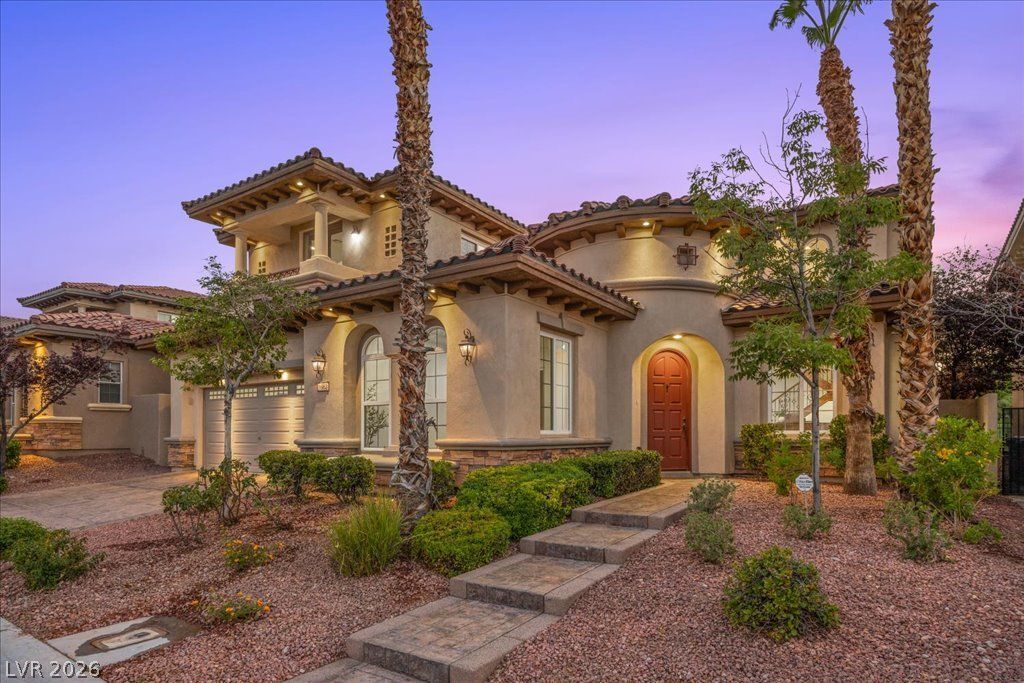

BEDS4
BATHS2 full 1 partial
SQUARE FEET4,107
MLS#2830626
STATUSActive
PROPERTY TYPERental - Single Family
SUBDIVISIONRed Rock Cntry Club At Summerlin
Property Description
Spectacular Golf Course Living with Breathtaking Las Vegas Sunsets!Don't miss this incredible opportunity to enjoy the best of Las Vegas living in the prestigious, guard-gated Red Rock Country Club! Imagine ending each day with stunning sunsets overlooking the beautifully manicured fairways and majestic mountain views. Freshly painted interiors, new carpeting, and multiple balconies create an inviting retreat where comfort meets elegance. The location is just as impressive! Enjoy easy access to Downtown Summerlin, Durango Resort & Casino, and the natural beauty of Red Rock Canyon, with its scenic trails, hiking, and outdoor adventures. Here, you truly have the best of both worlds: the convenience of world-class shopping, dining, and entertainment just minutes away, paired with the peaceful beauty of golf course living and the breathtaking Red Rock landscape. A remarkable setting, an exceptional location, and a lifestyle you'll love coming home to!
Property Features
Property Type: Rental - Single Family
Cooling: Central Air, Electric,2 Units
Fireplaces: 2
Garage: 3
Heating: Central, Gas, Multiple Heating Units
Home Style: Two Story
Lot Size: 0.15 Acres
Roof Type: Tile
Stories: 2.0
Year Built: 2005
Amenities
Bathroom on Main Level
Bedroom on Main Level
Ceiling Fan(s)
Half Bath on Main Level
Balcony
Courtyard
Patio
Private Yard
Irrigation Sprinklers
Feature Descriptions
Appliances: Built-In Gas Oven, Double Oven, Dishwasher, Gas Cooktop, Disposal, Gas Water Heater, Microwave, Refrigerator, Water Heater
Association Amenities: Country Club, Golf Course, Gated, Playground, Park, Guard, Security
Exterior: Frame, Stucco
Fencimg: Block, Partial, Wrought Iron
Fireplace: Bedroom, Gas, Great Room
Flooring: Carpet, Hardwood
Laundry: Gas Dryer Hookup, Main Level, Laundry Room
Lot: Drip Irrigation/Bubblers, Desert Landscaping, Landscaped, Rocks, Synthetic Grass, < 1/4 Acre
Parcel#: 164-02-216-004
Parking: Attached, Epoxy Flooring, Garage, Garage Door Opener, Inside Entrance, Private, Shelves, Tandem
Parking Notes: Attached, Epoxy Flooring, Garage, Garage Door Opener,
Patio/Porch: Balcony, Covered, Patio
Sewer: Public Sewer
Special View Info: Golf Course, Mountain(s)
Utilities: Cable Available, Underground Utilities
Room Sizes
Dining Room: 15 X 16
Great Room: 23 X 26
Living Room: 14 X 17
Loft: 20 X 17
Bedroom 4: 14 X 23
Bedroom 3: 11 X 14
Bedroom 2: 15 X 14
Primary Bedroom: 18 X 26
Local Schools
High School: Palo Verde
Middle School: Fertitta Frank & Victoria
Elementary School: Goolsby, Judy & John,Goolsby, Judy & Joh
Listed By / Shown By
Listed By
Agency Name: Real Broker LLC
Agent Name: Sheri Page

Shown By
Agent Name: Lena R. Horne
Agent Phone: Cell: (619) 813-7697
Agency Title: Wardley Real Estate

1963 Orchard Mist Street | MLS# 2830626
This property located at 1963 Orchard Mist Street , Las Vegas, NV 89135 is currently listed for rent with an asking price of $6,000 / Monthly. Search Las Vegas real estate on magdalenahorne.wardleyre.com today.