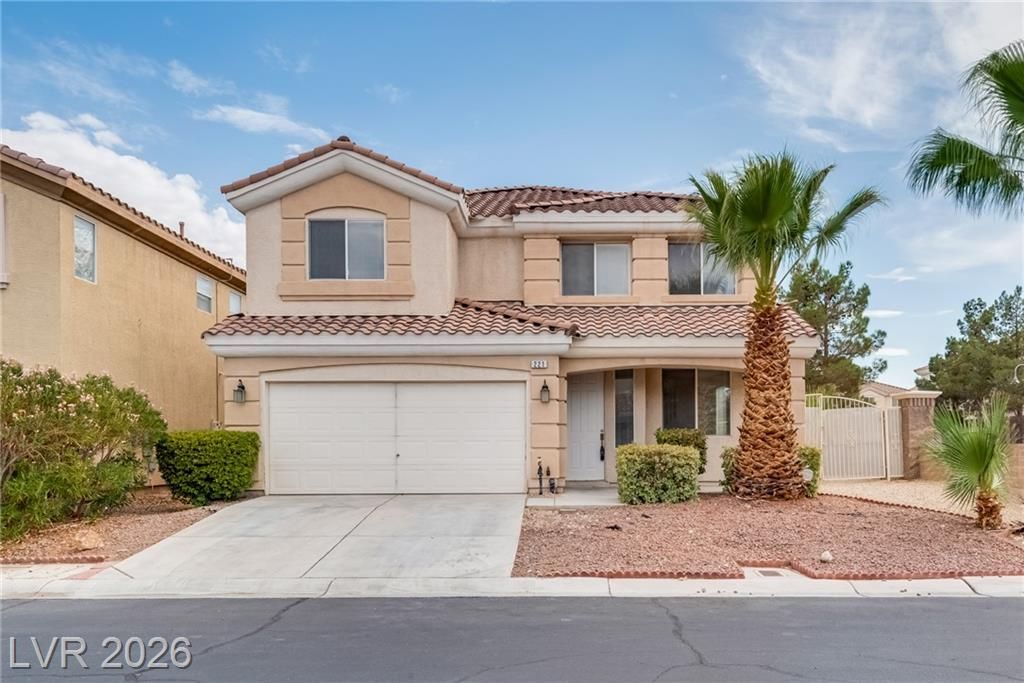

BEDS5
BATHS3 full
SQUARE FEET2,886
MLS#2811506
STATUSActive
PROPERTY TYPEResidential - Single Family
SUBDIVISIONIrons Parcel 10 At Rhodes Ranch
Property Description
Stunning home lοcаted in thе Ñ?rеÑ?tÑ?gÑ?ous guard-gated RhodeÑ? RanÑ?h Golf Club, within an exclusive double-gated community offering resort-style amenities. Situated on an oversized corner lot, this spacious home features a highly desirable downstairs bedroom and full bathroom, ideal for guests or multi-generational living. The open and functional floor plan includes formal living and dining areas, plus a spacious great room with a cozy fireplace. The kitchen features marble countertops, a large center island, stainless steel appliances, and stylish finishes. Brand-new waterproof flooring flows throughout the home, creating a fresh and modern look. With generous indoor and outdoor living spaces, this beautiful home offers comfort, privacy, and convenience in one of Las Vegas' most sought-after golf communities.
Property Features
Property Type: Residential - Single Family
Cooling: Central Air, Electric,2 Units
Garage: 2 car attached
Heating: Central, Gas, Multiple Heating Units
Home Style: Two Story
Lot Size: 0.12 Acres
Roof Type: Tile
Stories: 2.0
Taxes: $4,302
Year Built: 2003
Amenities
BathroomonMainLevel
Bedroom on Main Level
Full Bath on Main Level
Primary Downstairs
Window Treatments
Patio
Sprinkler/Irrigation
Feature Descriptions
Appliances: Built-In Gas Oven, Dishwasher, Gas Cooktop, Disposal
Association Amenities: Clubhouse, Golf Course, Gated, Guard
Days on Site: 3
Fencimg: Block, Back Yard
Flooring: Luxury Vinyl Plank
HOA Fee: 225/ Monthly
Laundry: Gas Dryer Hookup, Main Level, Laundry Room
Lot: Drip Irrigation/Bubblers, Desert Landscaping, Landscaped, Rocks, < 1/4 Acre
Parcel#: 176-08-217-022
Parking: Attached, Garage, Garage Door Opener, Inside Entrance, Private
Parking Notes: Attached, Garage, Garage Door Opener, Inside Entrance
Patio/Porch: Covered, Patio
Sewer: Public Sewer
Utilities: Underground Utilities
Water: Public
Window: Blinds
Room Sizes
Bedroom 5: 15 X 14
Bedroom 4: 12 X 12
Bedroom 3: 12 X 10
Bedroom 2: 12 X 10
Primary Bedroom: 18 X 16
Family Room: 16 X 12
Dining Room: 16 X 12
Living Room: 16 X 12
Local Schools
High School: Sierra Vista High
Middle School: Faiss, Wilbur & Theresa
Elementary School: Snyder, Don and Dee,Snyder, Don and Dee
Listed By / Shown By
Listed By
Agency Name: Vertex Realty & Property Manag
Agency Contact: 702-916-3512
Agent Name: Summer Lin

Shown By
Agent Name: Lena R. Horne
Agent Phone: Cell: (619) 813-7697
Agency Title: Wardley Real Estate

Estimate Your Payment
Estimated Payment
$ 2,693.54 per month $2,169.38 Principal & Interest $358.50 Property Tax $165.67 Homeowner's Insurance
221 Lenape Heights Avenue | MLS# 2811506
This single family home located at 221 Lenape Heights Avenue , Las Vegas, NV 89148 is currently listed for sale with an asking price of $568,000. This property was built in 2003 and has 5 bedrooms and 3 full baths with 2886 sq. ft. Lenape Heights Avenue is located in the Irons Parcel 10 At Rhodes Ranch subdivision. Search Irons Parcel 10 At Rhodes Ranch real estate on magdalenahorne.wardleyre.com today.