
BEDS2
BATHS2 full 1 partial
SQUARE FEET1,771
MLS#2814231
STATUSActive
PROPERTY TYPEResidential - Condominium
SUBDIVISIONSpanish Steps Lakeside 2nd Amd
Property Description
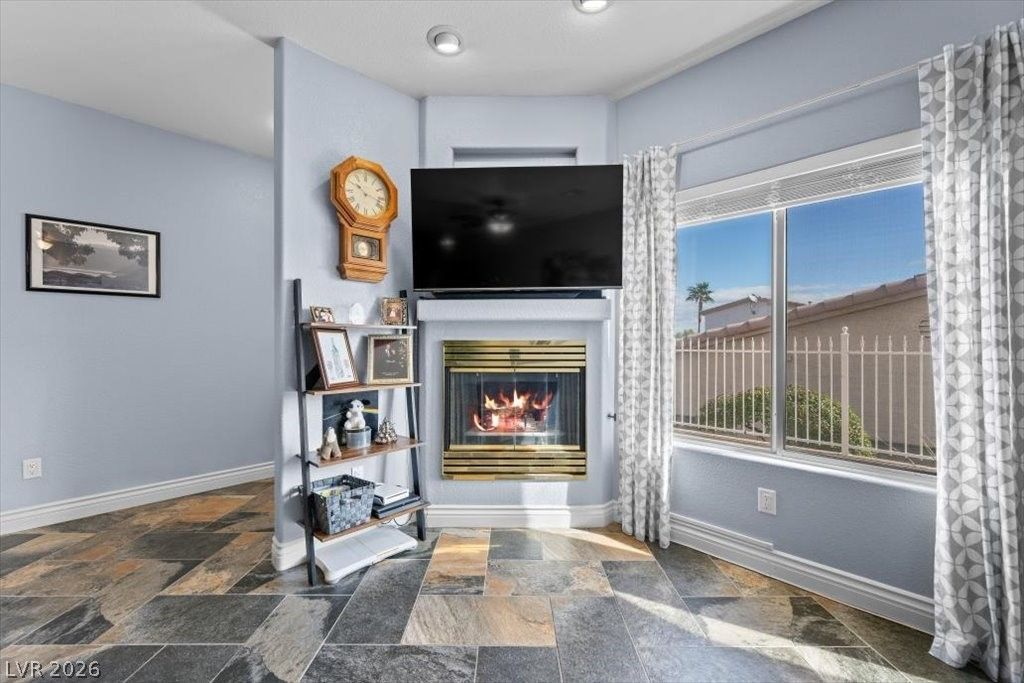
The spаcÑ?ous 1,771 Ñ?q ft hοmе Ñ?n thе Ð?panish Steps á??akеside subdivision of Boulder City features dual primary bedrooms upstairs, each equipped with a full bathroom. A fireplace in the open living room anchors the main living area, which includes an adjoining dining area designed for everyday living and entertaining.An updated kitchen offers a breakfast bar for added functionality. The main level also contains a convenient guest half bathroom. Additional features of this property include an attached garage and an included washer and dryer.Tranquil lake and mountain views can be experienced from the large primary suite and its private balcony. HOA fees for the property include water, sewer, and sanitation.This home is situated within walking distance to Hemenway Park, where residents can enjoy frequent sightings of the iconic Big Horn Sheep. Contact us today to schedule your private tour.
Property Features
Property Type: Residential - Condominium
Cooling: Central Air, Electric
Fireplaces: 1
Garage: 1 car attached
Heating: Central, Gas
Home Style: Two Story
Lot Size: 0.13 Acres
Roof Type: Tile
Stories: 2.0
Taxes: $1,492
Year Built: 1997
Amenities
BathroomonMainLevel
Ceiling Fan(s)
HalfBathonMainLevel
Balcony
Sprinkler/Irrigation
Feature Descriptions
Appliances: Built-In Gas Oven, Dryer, Dishwasher, Gas Cooktop, Disposal, Gas Water Heater, Microwave, Refrigerator, Water Heater, Washer
Association Amenities: Clubhouse, Fitness Center, Pool
Community Features: Pool
Fencimg: None
Fireplace: Family Room, Gas, Heatilator
Flooring: Carpet, Marble
HOA Fee: 340/ Monthly
Laundry: Electric Dryer Hookup, Gas Dryer Hookup, Laundry Room, Upper Level
Lot: Drip Irrigation/Bubblers, Desert Landscaping, Landscaped, < 1/4 Acre
Parcel#: 186-04-119-003
Parking: Attached, Garage, Inside Entrance, Private, Guest
Parking Notes: Attached, Garage, Inside Entrance, Private, Guest
Patio/Porch: Balcony
Pool: Pool/Spa Combo, Community
Sewer: Public Sewer
Spa: In Ground
Special View Info: Lake, Mountain(s)
Swimming Pool: Yes
Utilities: Underground Utilities
Water: Public
Room Sizes
Family Room: 18 X 11
Primary Bedroom: 17 X 14
Primary Bedroom: 20 X 14
Local Schools
High School: Boulder City
Middle School: Garrett Elton M.
Elementary School: Mitchell,Mitchell
Listed By / Shown By
Listed By
Agency Name: Real Broker LLC
Agent Name: Joseph J. Tortomasi

Shown By
Agent Name: Lena R. Horne
Agent Phone: Cell: (619) 813-7697
Agency Title: Wardley Real Estate

Estimate Your Payment
Estimated Payment
$ 1,501.51 per month $1,279.47 Principal & Interest $124.33 Property Tax $97.71 Homeowner's Insurance
262 Big Horn Drive , Unit C | MLS# 2814231
This condo located at 262 Big Horn Drive , Unit C, Boulder City, NV 89005 is currently listed for sale with an asking price of $335,000. This property was built in 1997 and has 2 bedrooms and 2 full and 1 partial baths with 1771 sq. ft. Big Horn Drive , Unit C is located in the Spanish Steps Lakeside 2nd Amd subdivision. Search Spanish Steps Lakeside 2nd Amd real estate on magdalenahorne.wardleyre.com today.