
BEDS5
BATHS3 full
SQUARE FEET2,882
MLS#2814640
STATUSActive
PROPERTY TYPEResidential - Single Family
SUBDIVISIONMillwood Village 1
Property Description
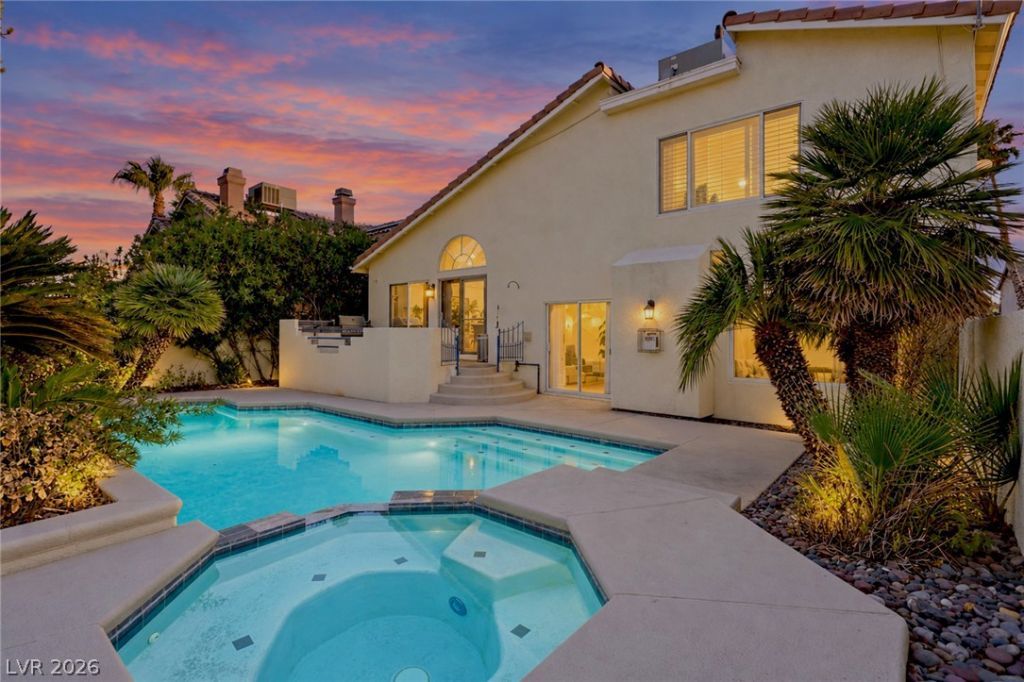
RARE FIND Ñ?n Hеndersοn: Î?Î? Î?Î?Î?, gated RV parking, a 3-cаr garаge, pool and spa, and 5 bedrooms. This 2,882 sq. ft. home offers a flexible layout with a downstairs bedroom and 3/4 bath, vaulted ceilings, generous living spaces, and two fireplaces. The kitchen features quartz countertops, stainless steel appliances, breakfast bar, dining nook, and plenty of cabinet space.Upstairs, the spacious primary suite includes a walk-in closet, dual sinks, separate tub and shower, plus additional space ideal for a sitting area or workspace. Three more bedrooms complete the second floor, including two with walk-in closets.The backyard is designed for entertaining and everyday enjoyment with a heated pool and spa, waterfall feature, built-in BBQ, covered patio area, mature landscaping, and a private fenced yard. The gated, paved RV parking and attached 3-car garage provide excellent room for additional vehicles, recreational toys, or storage. Conveniently located near shopping, dining, Green Valley, and major Las Vegas Valley roadways. ALL FURNITURE INCLUDED AT NO ADDITIONAL COST.
Property Features
Property Type: Residential - Single Family
Cooling: Central Air, Electric
Fireplaces: 2
Garage: 3 car attached
Heating: Central, Gas
Home Style: Two Story
Lot Size: 0.14 Acres
Roof Type: Tile
Stories: 2.0
Taxes: $4,068
Year Built: 1994
Amenities
BathroomonMainLevel
Bedroom on Main Level
None
ThreeQuarterBathonMainLevel
Patio
Feature Descriptions
Appliances: Dryer, Disposal, Gas Range, Refrigerator, Washer
Association Amenities: None
Days on Site: 1
Fencimg: Block, Back Yard
Fireplace: Family Room, Gas
Flooring: Tile
Laundry: Gas Dryer Hookup, Main Level
Lot: Desert Landscaping, Landscaped, < 1/4 Acre
Parcel#: 177-12-312-068
Parking: Attached, Garage, Private, RV Gated, RV Access/Parking, RV Paved
Parking Notes: Attached, Garage, Private, RV Gated, RV Access/Parking
Patio/Porch: Patio
Pool: Pool/Spa Combo
Sewer: Public Sewer
Spa: Yes
Swimming Pool: Yes
Utilities: Above Ground Utilities
Water: Public
Room Sizes
Living Room: 24 X 15
Bedroom 5: 12 X 11
Bedroom 4: 15 X 10
Bedroom 3: 12 X 11
Bedroom 2: 13 X 11
Primary Bedroom: 20 X 17
Local Schools
High School: Silverado
Middle School: Greenspun
Elementary School: Adcock, O. K,Adcock, O. K
Listed By / Shown By
Listed By
Agency Name: Milestone Realty
Agency Contact: (702) 701-2803
Agent Name: John Paul Cruz David

Shown By
Agent Name: Lena R. Horne
Agent Phone: Cell: (619) 813-7697
Agency Title: Wardley Real Estate

Estimate Your Payment
Estimated Payment
$ 2,928.92 per month $2,406.17 Principal & Interest $339.00 Property Tax $183.75 Homeowner's Insurance
2838 Via Stella Street | MLS# 2814640
This single family home located at 2838 Via Stella Street , Henderson, NV 89074 is currently listed for sale with an asking price of $630,000. This property was built in 1994 and has 5 bedrooms and 3 full baths with 2882 sq. ft. Via Stella Street is located in the Millwood Village 1 subdivision. Search Millwood Village 1 real estate on magdalenahorne.wardleyre.com today.