
BEDS3
BATHS3 full 1 partial
SQUARE FEET3,672
MLS#2834515
STATUSActive
PROPERTY TYPEResidential - Condominium
SUBDIVISIONRegency Towers Amd
Property Description
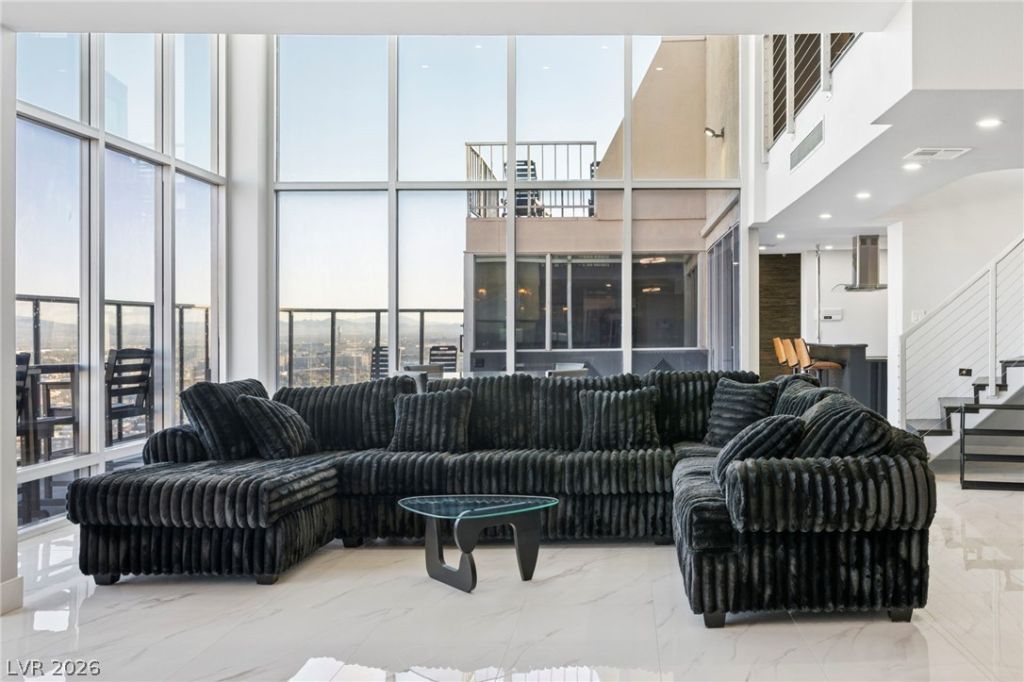
You will feel the majestic ambiance when you visit this GORGEOUS LAS VEGAS REGENCY TOWERS HIGH RISE. You will love the experience of living AND ENJOYING LUXURY AT THE REGENCY TOWERS. This elegant High Rise covers 2-floors and has been remodeled with impeccable elegance. The beautiful views of the Las Vegas Strip is breath-taking and magnificent to see in person! You can see the Las Vegas Area from each room in this high rise. You will absolutely love the windows that are showcased FLOOR TO CEILING that allows you to see the Vegas Sunsets each day. This is one of a kind beauty with luxury in a world class HIGH RISE. The Regency Towers is considered a prestigious ICON with the Las Vegas Country Club Golf Course. The high-end finishing touches are extremely gorgeous, with updated features. Your invitation to SCHEDULE AN APPOINTMENT is waiting for you to experience luxury at the finest!
Property Features
Property Type: Residential - Condominium
Cooling: Electric, High Efficiency
Heating: Central, Electric
Home Style: High Rise, Penthouse
Stories: 2.0
Taxes: $5,733
Year Built: 1974
Amenities
Wet Bar
Ceiling Fan(s)
Intercom
Pot Rack
Window Treatments
Feature Descriptions
Appliances: Built-In Gas Oven, Convection Oven, Dryer, Dishwasher, Electric Cooktop, Disposal, Microwave, No Hot Water, Refrigerator, Separate Ice Machine, Washer
Association Amenities: Basketball Court, Dog Park, Fitness Center, Golf Course, Guest Suites, Gated, Indoor Pool, Jogging Path, Laundry, Barbecue, Pool, Guard, Security, Storage, Tennis Court(s), Elevator(s)
Fireplace: Electric, Living Room
HOA Fee: 98/ Monthly
Laundry: Electric Dryer Hookup, Main Level, Laundry Room
Other Equipment: Intercom
Parcel#: 162-10-812-218
Parking: Assigned, One Space, Guest
Parking Notes: Assigned, One Space, Guest
Patio/Porch: Terrace
Pool: Heated, Indoor, Association
Special View Info: City, Park/Greenbelt, Golf Course, Mountain(s), Strip
Swimming Pool: Yes
Utilities: Cable Available
Window: Low-Emissivity Windows, Window Treatments
Local Schools
High School: Valley
Middle School: Fremont John C.
Elementary School: Park, John S.,Park, John S.
Listed By / Shown By
Listed By
Agency Name: Sphere Real Estate
Agency Contact: rwviray@gmail.com
Agent Name: Renee W. Viray

Shown By
Agent Name: Lena R. Horne
Agent Phone: Cell: (619) 813-7697
Agency Title: Wardley Real Estate

Estimate Your Payment
Estimated Payment
$ 7,877.53 per month $6,874.78 Principal & Interest $477.75 Property Tax $525.00 Homeowner's Insurance
3111 Bel Air Drive , Unit 28H | MLS# 2834515
This condo located at 3111 Bel Air Drive , Unit 28H, Las Vegas, NV 89109 is currently listed for sale with an asking price of $1,800,000. This property was built in 1974 and has 3 bedrooms and 3 full and 1 partial baths with 3672 sq. ft. Bel Air Drive , Unit 28H is located in the Regency Towers Amd subdivision. Search Regency Towers Amd real estate on magdalenahorne.wardleyre.com today.