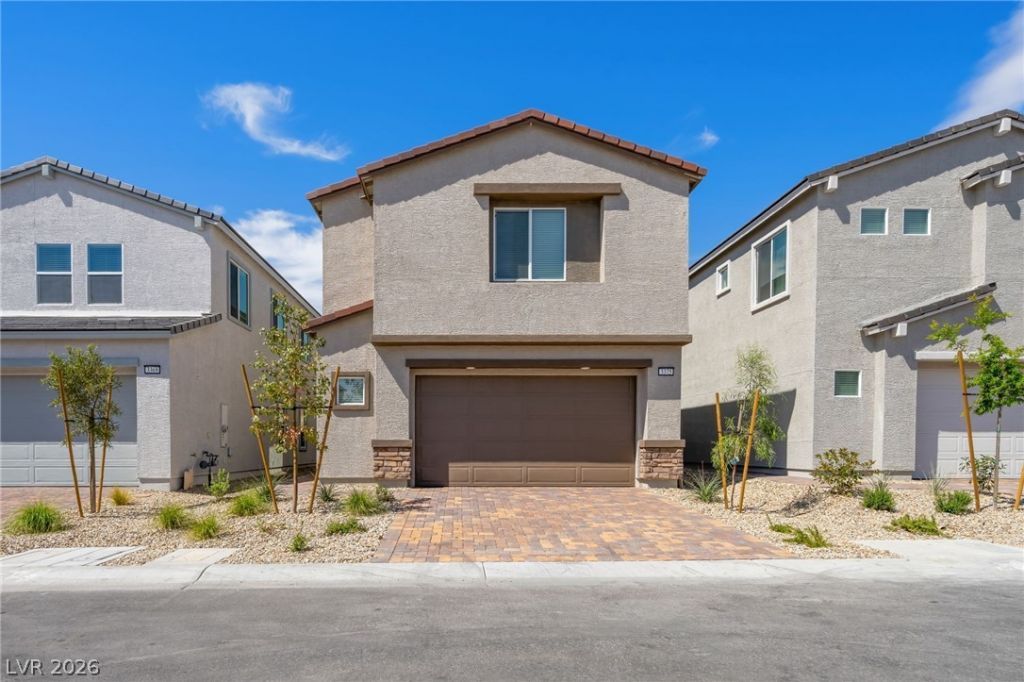

BEDS4
BATHS4 full
SQUARE FEET2,405
MLS#2813981
STATUSActive
PROPERTY TYPEResidential - Single Family
SUBDIVISIONChallenger Isaac Newton Aka Parkside
Property Description
Ask us abοut our bеlow markеt Ñ?ntеrеÑ?t rаtes! This Lennar twο-Ñ?tory home offers a first-floor bedroom with a nearby full bath, perfect for guests. The open-concept layout seamlessly connects the modern kitchen, dining area, and living room for easy entertaining. Upstairs, the owner's suite features a private bath, while two secondary bedrooms surround a versatile loft. Highlights include upgraded Espresso cabinets, Sparkling White quartz kitchen countertops, Stone Theory Notion ceramic tile, luxury vinyl plank flooring in Bowman Feather Grey, and Salerno Tonal Cloudy Skies carpet. Washer, dryer, and blinds are included, along with our Everything's Included features such as stainless-steel kitchen appliances, ceiling fan pre-wires in select rooms and living room, and much more!
Property Features
Property Type: Residential - Single Family
Cooling: Central Air, Electric, High Efficiency
Garage: 2 car attached
Heating: Central, Gas, High Efficiency, Zoned
Home Style: Two Story
Lot Size: 0.09 Acres
Roof Type: Pitched, Tile
Stories: 2.0
Taxes: $6,200
Year Built: 2025
Amenities
BathroomonMainLevel
Bedroom on Main Level
ThreeQuarterBathonMainLevel
Window Treatments
Programmable Thermostat
None
Sprinkler/Irrigation
Feature Descriptions
Appliances: Dryer, Dishwasher, Disposal, Gas Range, Microwave, Refrigerator, Washer
Days on Site: 1
Fencimg: Block, None
Flooring: Carpet, Luxury Vinyl Plank, Tile
HOA Fee: 110/ Monthly
Laundry: Gas Dryer Hookup, Upper Level
Lot: Drip Irrigation/Bubblers, Desert Landscaping, Landscaped, < 1/4 Acre
Other Equipment: Water Softener Loop
Parcel#: 138-07-418-013
Parking: Attached, Garage, Garage Door Opener, Inside Entrance, Private
Parking Notes: Attached, Garage, Garage Door Opener, Inside Entrance
Sewer: Public Sewer
Utilities: Cable Available, Underground Utilities
Water: Public
Window: Blinds, Double Pane Windows, Insulated Windows, Low-Emissivity Windows
Room Sizes
Loft: 13 X 13
Bedroom 4: 11 X 13
Bedroom 3: 13 X 11
Bedroom 2: 10 X 12
Primary Bedroom: 14 X 16
Living Room: 12 X 17
Dining Room: 10 X 10
Local Schools
High School: Centennial
Middle School: Leavitt Justice Myron E
Elementary School: Garehime, Edith,Garehime, Edith
Listed By / Shown By
Listed By
Agency Name: Lennar Sales Corp
Agency Contact: 702-736-9100
Agent Name: Marcelle D. Adams

Shown By
Agent Name: Lena R. Horne
Agent Phone: Cell: (619) 813-7697
Agency Title: Wardley Real Estate

Estimate Your Payment
Estimated Payment
$ 2,880.72 per month $2,196.33 Principal & Interest $516.67 Property Tax $167.72 Homeowner's Insurance
3375 Dancing Waters Street | MLS# 2813981
This single family home located at 3375 Dancing Waters Street , Las Vegas, NV 89129 is currently listed for sale with an asking price of $575,056. This property was built in 2025 and has 4 bedrooms and 4 full baths with 2405 sq. ft. Dancing Waters Street is located in the Challenger Isaac Newton Aka Parkside subdivision. Search Challenger Isaac Newton Aka Parkside real estate on magdalenahorne.wardleyre.com today.