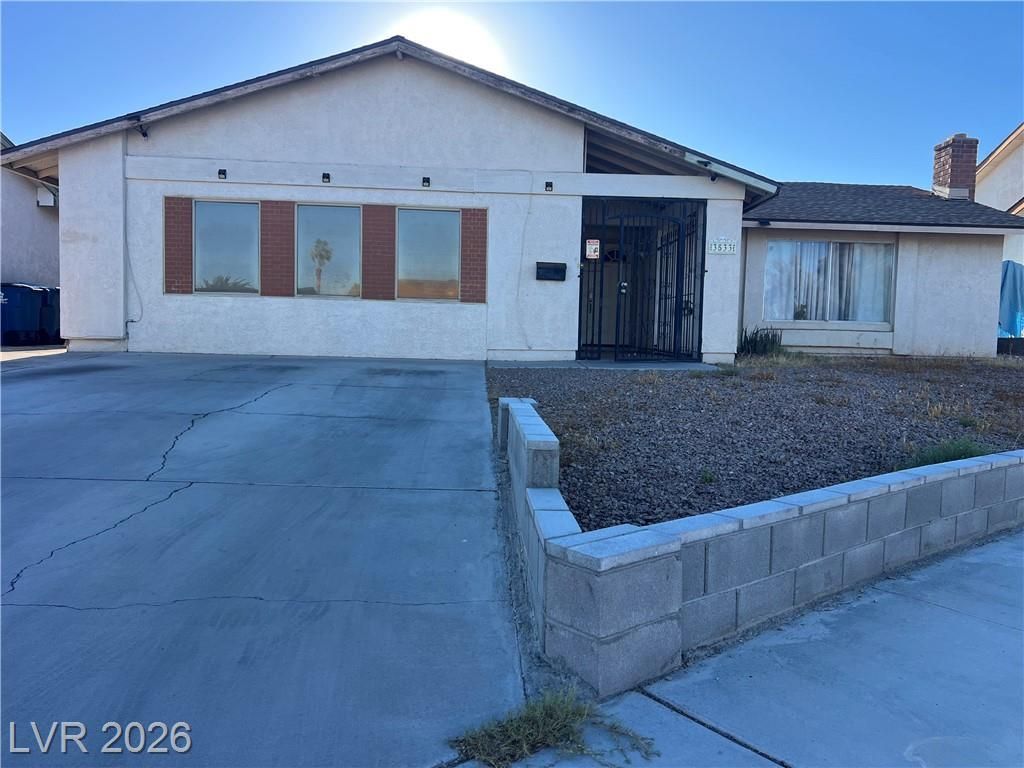

BEDS4
BATHS2 full
SQUARE FEET2,082
MLS#2814615
STATUSActive
PROPERTY TYPEResidential - Single Family
SUBDIVISIONCasa Linda #1
Property Description
Double front do?rs w??th arch?d w??nd?w?? ???en into a tiled entryw?y l?ading to wood floors in this single-story residence. Spanning 2,082 square feet, the property features four bedrooms, one full and one 3/4 bathrooms, blinds, ceiling fans, and a classic brick fireplace in the living space. The functional kitchen layout offers wood cabinetry, tiled flooring and built-in features. This area connects directly to the tiled dining space, while a separate family room provides additional versatile living space. Outdoor features include a covered patio and a large pool with a brand new pump and filter on a 0.16-acre lot. Contact us today to schedule a private showing of this Las Vegas property.
Property Features
Property Type: Residential - Single Family
Cooling: Central Air, Electric
Fireplaces: 1
Heating: Central, Gas
Home Style: One Story
Lot Size: 0.16 Acres
Roof Type: Composition, Shingle
Stories: 1.0
Taxes: $1,571
Year Built: 1973
Amenities
Bedroom on Main Level
Ceiling Fan(s)
Primary Downstairs
Window Treatments
Patio
Feature Descriptions
Appliances: Dryer, Dishwasher, Electric Range, Disposal, Refrigerator, Washer
Association Amenities: None
Fencimg: Block, Back Yard
Fireplace: Living Room, Wood Burning
Flooring: Ceramic Tile, Laminate
Laundry: Gas Dryer Hookup, Laundry Room
Lot: Desert Landscaping, Landscaped, < 1/4 Acre
Parcel#: 163-14-210-009
Parking: Garage, Open, Private
Parking Notes: Garage, Open, Private
Patio/Porch: Covered, Patio
Pool: In Ground, Private
Sewer: Public Sewer
Swimming Pool: Yes
Utilities: Cable Available
Water: Public
Window: Blinds
Room Sizes
Family Room: 20 X 14
Dining Room: 21 X 12
Living Room: 19 X 14
Bedroom 4: 10 X 10
Bedroom 3: 10 X 10
Bedroom 2: 12 X 9
Primary Bedroom: 15 X 12
Local Schools
High School: Durango
Middle School: Guinn Kenny C.
Elementary School: Decker, C H,Decker, C H
Listed By / Shown By
Listed By
Agency Name: DH Capital Realty
Agency Contact: 702-227-7171
Agent Name: David Lappin

Shown By
Agent Name: Lena R. Horne
Agent Phone: Cell: (619) 813-7697
Agency Title: Wardley Real Estate

Estimate Your Payment
Estimated Payment
$ 1,919.20 per month $1,661.41 Principal & Interest $130.92 Property Tax $126.88 Homeowner's Insurance
3533 Moraga Drive | MLS# 2814615
This single family home located at 3533 Moraga Drive, Las Vegas, NV 89103 is currently listed for sale with an asking price of $435,000. This property was built in 1973 and has 4 bedrooms and 2 full baths with 2082 sq. ft. Moraga Drive is located in the Casa Linda #1 subdivision. Search Casa Linda #1 real estate on magdalenahorne.wardleyre.com today.