
BEDS6
BATHS4 full 1 partial
SQUARE FEET4,969
MLS#2813506
STATUSActive
PROPERTY TYPEResidential - Single Family
SUBDIVISIONLone Mountain Allen
Property Description
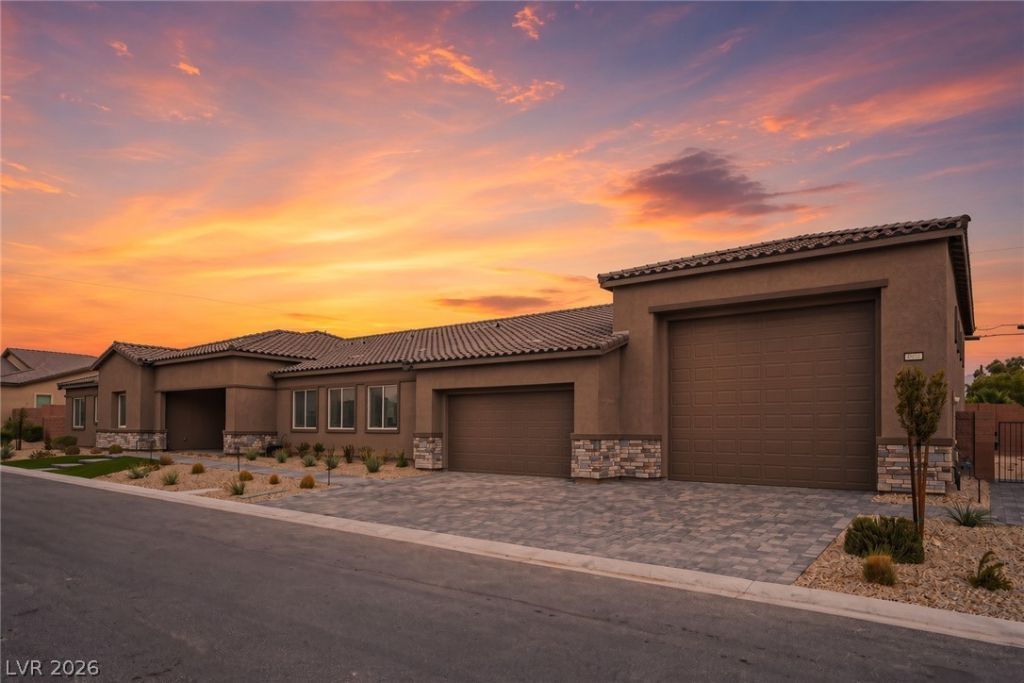
Welcome t? thi?? ex?????t???n?l nearly 5,000 sq. ft. single-??tor?? home offering an incredible combination of space, luxury, technology, and versatile living! Built in 2025, this impressive 6-bedroom residence features an expansive open-concept floor plan, an attached RV garage with space for up to six vehicles, and over $70,000 in owner upgrades.Approximately 4,969 square feet with 6 bedrooms and 4.5 bathrooms. The home includes an additional living area with a kitchenette, bedroom, bathroom, laundry area, and exterior entry.Additional improvements include upgraded garage flooring, full-home water filtration system, high level alarm and camera system, completed front landscaping, custom stairs at the front entry, and numerous enhancements throughout. This nearly new single-story home offers generous living space, an impressive RV garage, and modern finishes throughout. The home features an open kitchen with spacious living and dining areas. Additional features include upgraded window coverings and an upgraded front door. The home also has permits and plans as well as a video rendering of the pool/spa/landscape plans for the backyard. You must come see this home before it's gone!
Property Features
Property Type: Residential - Single Family
Cooling: Central Air, Electric
Garage: 8 car attached
Heating: Central, Gas
Home Style: One Story
Lot Size: 0.33 Acres
Roof Type: Tile
Stories: 1.0
Taxes: $1,714
Year Built: 2025
Amenities
BathroomonMainLevel
Bedroom on Main Level
Primary Downstairs
Window Treatments
Courtyard
Private Yard
Feature Descriptions
Appliances: Dryer, Dishwasher, Disposal, Gas Range, Microwave, Refrigerator, Washer
Fencimg: Block, Back Yard
Flooring: Carpet, Laminate, Tile
HOA Fee: 172/ Monthly
Laundry: Cabinets, Gas Dryer Hookup, Main Level, Laundry Room, Sink
Lot: 1/4 to 1 Acre Lot, Desert Landscaping, Landscaped, No Rear Neighbors, Rocks, Synthetic Grass
Parcel#: 124-31-810-018
Parking: Attached, Garage, Garage Door Opener, Inside Entrance, Open, Private, RV Garage, RV Access/Parking
Parking Notes: Attached, Garage, Garage Door Opener, Inside Entrance
Sewer: Public Sewer
Utilities: Underground Utilities
Water: Public
Window: Blinds, Double Pane Windows
Room Sizes
Dining Room: 15 X 17
Great Room: 23 X 27
Bedroom 6: 13 X 12
Bedroom 5: 16 X 11
Bedroom 4: 12 X 12
Bedroom 3: 12 X 12
Bedroom 2: 12 X 12
Primary Bedroom: 17 X 12
Local Schools
High School: Cheyenne
Middle School: Swainston Theron
Elementary School: Wolfe, Eva M.,Wolfe, Eva M.
Listed By / Shown By
Listed By
Agency Name: Real Broker LLC
Agent Name: Jillian M. Batchelor

Shown By
Agent Name: Lena R. Horne
Agent Phone: Cell: (619) 813-7697
Agency Title: Wardley Real Estate

Estimate Your Payment
Estimated Payment
$ 4,664.92 per month $4,201.25 Principal & Interest $142.83 Property Tax $320.83 Homeowner's Insurance
3904 Aiden Creek Avenue | MLS# 2813506
This single family home located at 3904 Aiden Creek Avenue, North Las Vegas, NV 89031 is currently listed for sale with an asking price of $1,100,000. This property was built in 2025 and has 6 bedrooms and 4 full and 1 partial baths with 4969 sq. ft. Aiden Creek Avenue is located in the Lone Mountain Allen subdivision. Search Lone Mountain Allen real estate on magdalenahorne.wardleyre.com today.