
BEDS3
BATHS2 full
SQUARE FEET1,374
MLS#2814598
STATUSActive
PROPERTY TYPEResidential - Single Family
SUBDIVISIONParks
Property Description
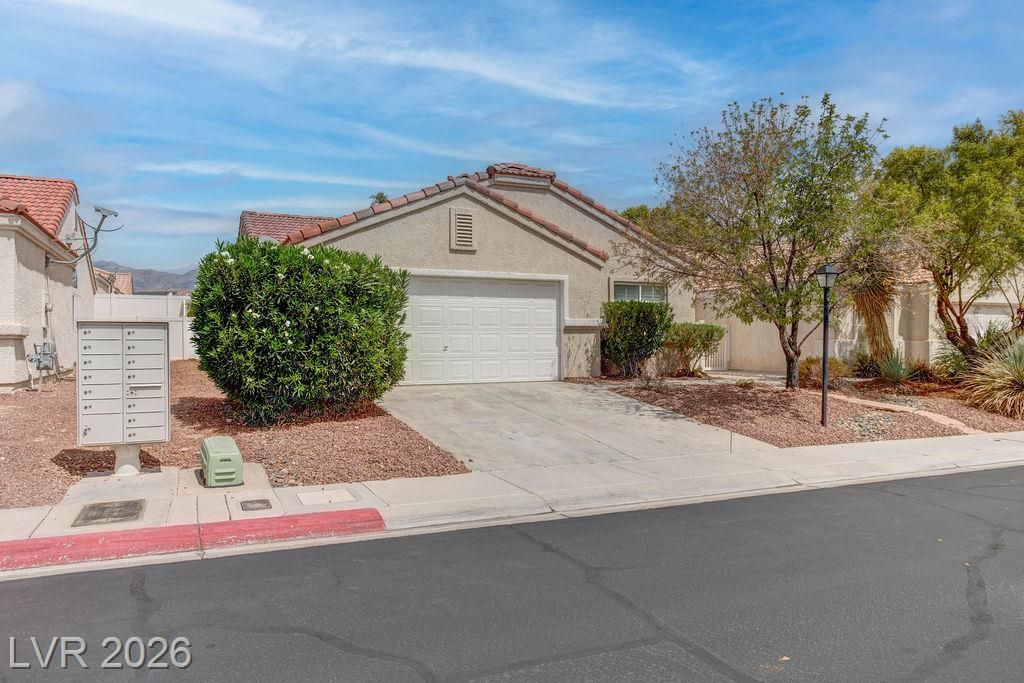
Welcome t? thi?? beaut??full?? m???nt???ned single-story h?me l?cated in the prestigious gated Parks community. This inviting 3-bedroom residence features an open-concept layout with vaulted ceilings, elegant shutters, and sleek tile flooring throughout the main living areas. The spacious kitchen opens seamlessly to the family room and offers quartz countertops, abundant cabinetry, brand new stainless steel appliances, and a large island perfect for entertaining. The generously sized primary suite includes a spa-inspired bath with dual vanities, soaking tub, and separate shower.Enjoy a private backyard retreat with mature trees, textured rock landscaping, and a covered patio ideal for relaxing outdoors. Additional upgrades include freshly painted interiors, a newer AC unit, WiFi-enabled thermostat, all-new faucets, water softener, Weber 4-burner BBQ, and Tesla EV charger.Conveniently located just 10 minutes from Nellis Air Force Base and near the 215 freeway, making commutes throughout the Las Vegas Valley easy and convenient!
Property Features
Property Type: Residential - Single Family
Cooling: Central Air, Electric
Garage: 2 car attached
Heating: Central, Gas
Home Style: One Story
Lot Size: 0.10 Acres
Roof Type: Tile
Stories: 1.0
Taxes: $1,438
Year Built: 2001
Amenities
Ceiling Fan(s)
Primary Downstairs
Window Treatments
Patio
Feature Descriptions
Appliances: Dryer, Disposal, Gas Range, Microwave, Refrigerator, Washer
Association Amenities: Gated, Playground, Park
Fencimg: Brick, Back Yard
Flooring: Carpet, Luxury Vinyl Plank
HOA Fee: 70/ Monthly
Laundry: Gas Dryer Hookup, Laundry Room
Lot: Desert Landscaping, Landscaped, < 1/4 Acre
Parcel#: 124-22-411-015
Parking: Attached, Garage, Private
Parking Notes: Attached, Garage, Private
Patio/Porch: Patio
Sewer: Public Sewer
Utilities: Underground Utilities
Water: Public
Window: Blinds, Double Pane Windows
Room Sizes
Bedroom 3: 11 X 10
Bedroom 2: 12 X 11
Primary Bedroom: 16 X 14
Local Schools
High School: Legacy
Middle School: Findlay Clifford O.
Elementary School: Hayden, Don E.,Hayden, Don E.
Listed By / Shown By
Listed By
Agency Name: Faranesh Real Estate
Agency Contact: 702-536-9000
Agent Name: Wasim Faranesh

Shown By
Agent Name: Lena R. Horne
Agent Phone: Cell: (619) 813-7697
Agency Title: Wardley Real Estate

Estimate Your Payment
Estimated Payment
$ 1,682.01 per month $1,451.34 Principal & Interest $119.83 Property Tax $110.83 Homeowner's Insurance
426 River Glider Avenue | MLS# 2814598
This single family home located at 426 River Glider Avenue, North Las Vegas, NV 89084 is currently listed for sale with an asking price of $380,000. This property was built in 2001 and has 3 bedrooms and 2 full baths with 1374 sq. ft. River Glider Avenue is located in the Parks subdivision. Search Parks real estate on magdalenahorne.wardleyre.com today.