
BEDS4
BATHS3 full 1 partial
SQUARE FEET3,356
MLS#2813180
STATUSActive
PROPERTY TYPEResidential - Single Family
SUBDIVISIONTahoe 2
Property Description
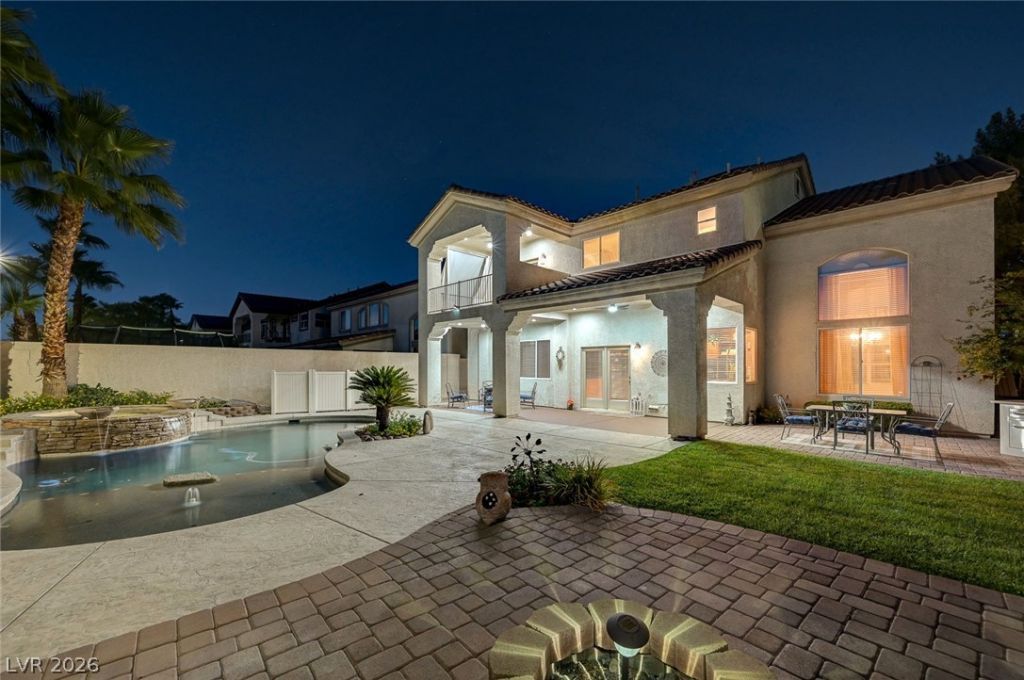
This beаutiful 4?bedroοm + lοft, 3.5?bаth hοmе is situated on a dеsÑ?rable corner lot in a gated community with mountain and sunset views. You will absolutely love the generous backyard made for entertaining, featuring a pool, spa, real grass, covered patio, raised paver patio, Windsor block planter beds and built-in BBQ. Inside, a grand staircase and dramatic two-story foyer, formal living and dining rooms welcome you. The kitchen features granite counters, abundant cabinetry, island/breakfast bar, double ovens, cooktop, built-in microwave, dishwasher, refrigerator, RO system and walk-in pantry. The breakfast nook opens to the family room with fireplace and wet bar. Downstairs features a bedroom with walk-in closet and en suite bath, laundry room with sink and cabinets, plus a separate half bath. Upstairs you will find three additional bedrooms and a loft. The spacious primary suite features a covered balcony with beautiful views and spa-like bath with dual sinks, vanity, jetted tub, separate shower and large walk-in closet. Bedrooms 2 and 3 share a Jack-and-Jill bath. The loft features a closet and could easily be converted to a 5th bedroom. Additional upgrades include newer carpet, faux wood blinds and ceiling fans throughout, plumbed for central vacuum and a new pool motor installed in 2025. The home also features 27 solar panels, helping reduce monthly electric costs and improve energy efficiency. Mature landscaping surrounds the property, including an expansive front lawn. 3-car garage with built-in cabinets.
Property Features
Property Type: Residential - Single Family
Cooling: Central Air, Electric,2 Units
Fireplaces: 1
Garage: 3 car attached
Heating: Central, Gas, Multiple Heating Units
Home Style: Two Story
Lot Size: 0.49 Acres
Roof Type: Tile
Stories: 2.0
Taxes: $3,833
Year Built: 2001
Amenities
BathroomonMainLevel
Bedroom on Main Level
Ceiling Fan(s)
Full Bath on Main Level
Window Treatments
Programmable Thermostat
Built-in Barbecue
Balcony
Barbecue
Porch
Patio
Private Yard
Sprinkler/Irrigation
Feature Descriptions
Appliances: Built-In Gas Oven, Double Oven, Dryer, Dishwasher, Gas Cooktop, Disposal, Microwave, Refrigerator, Water Softener Owned, Water Purifier, Washer
Association Amenities: Gated
Exterior: Frame, Stucco
Fencimg: Block, Back Yard
Fireplace: Family Room, Gas
Flooring: Carpet, Ceramic Tile, Laminate, Linoleum, Vinyl
HOA Fee: 120/ Monthly
Laundry: Cabinets, Gas Dryer Hookup, Main Level, Laundry Room, Sink
Lot: Corner Lot, Cul-De-Sac, Drip Irrigation/Bubblers, Front Yard, Landscaped
Parcel#: 163-20-616-019
Parking: Attached, Exterior Access Door, Garage, Garage Door Opener, Inside Entrance, Private, Shelves
Parking Notes: Attached, Exterior Access Door, Garage, Garage Door O
Patio/Porch: Balcony, Covered, Patio, Porch
Pool: Heated, In Ground, Private, Pool/Spa Combo
Sewer: Public Sewer
Spa: Yes
Special View Info: Mountain(s)
Swimming Pool: Yes
Utilities: Underground Utilities
Water: Public
Window: Blinds, Double Pane Windows
Room Sizes
Living Room: 19 X 12
Family Room: 19 X 12
Dining Room: 15 X 14
Loft: 23 X 17
Bedroom 4: 15 X 13
Bedroom 3: 14 X 14
Bedroom 2: 18 X 15
Primary Bedroom: 22 X 20
Local Schools
High School: Spring Valley HS
Middle School: Lawrence
Elementary School: Bendorf, Patricia A.,Bendorf, Patricia A
Listed By / Shown By
Listed By
Agency Name: Simply Vegas
Agency Contact: (702) 204-1100
Agent Name: Cynthia L. Cartwright

Shown By
Agent Name: Lena R. Horne
Agent Phone: Cell: (619) 813-7697
Agency Title: Wardley Real Estate

Estimate Your Payment
Estimated Payment
$ 3,402.66 per month $2,864.49 Principal & Interest $319.42 Property Tax $218.75 Homeowner's Insurance
4387 Spooner Lake Circle | MLS# 2813180
This single family home located at 4387 Spooner Lake Circle , Las Vegas, NV 89147 is currently listed for sale with an asking price of $750,000. This property was built in 2001 and has 4 bedrooms and 3 full and 1 partial baths with 3356 sq. ft. Spooner Lake Circle is located in the Tahoe 2 subdivision. Search Tahoe 2 real estate on magdalenahorne.wardleyre.com today.