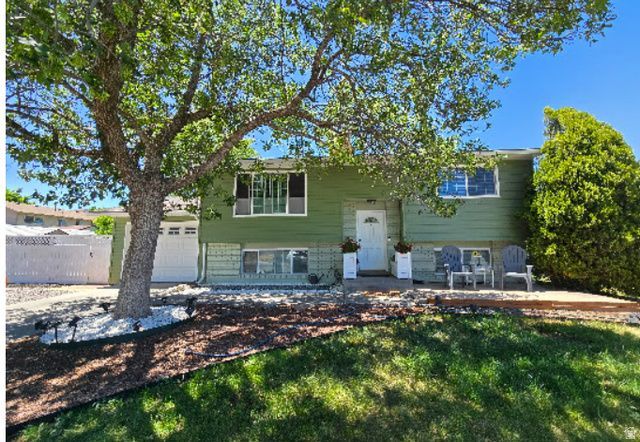

BEDS5
BATHS2 full
SQUARE FEET1,786
MLS#2171643
STATUSActive
PROPERTY TYPEResidential - Single Family
SUBDIVISIONWOODLEDGE SUB #5
SCHOOLGranite
Property Description
STOP SEARCHING! - THIS IS THE ONE Beautifully remodeled inside and out with highquality finishes, this home blends comfort, style, and convenience. Nestled in a peaceful, wellestablished neighborhood, it offers quick access to major routes, shopping, restaurants, fitness centers, and entertainment. Families will love the quiet surroundings and proximity to awardwinning charter schools recognized among the best in the state. Every detail has been designed for lasting quality and ease of living - from the modern upgrades to the inviting spaces perfect for gathering and relaxing. Whether you're looking for a warm family home or a smart investment, this property delivers exceptional value and a lifestyle that feels truly complete.
Property Features
Property Type: Residential - Single Family
Basement: Daylight, Entrance, Full, Walk-Out Access
Basement: Yes
Cooling: Central Air
Fenced: Yes
Garage: 1 car attached
Heating: Gas: Central
Home Style: Split-Entry/Bi-Level
Lot Size: 0.18 Acres
Roof Type: Asphalt
Stories: 2.0
Taxes: $2,560
Year Built: 1978
Amenities
Disposal
Kitchen: Second
Range/Oven: Built-In
Range/Oven: Free Stdng.
Basement Entrance
Deck; Covered
Double Pane Windows
Porch: Open
Patio: Open
Feature Descriptions
Days on Site: 11
Exterior: Aluminum, Brick
Flooring: Hardwood
Laundry: Electric Dryer Hookup
Lot: Corner Lot, Curb & Gutter, Fenced: Full
Lot Dimensions: 0.0x0.0x0.0
Parcel#: 20-01-328-007
Parking: Parking: Uncovered
Parking Notes: Parking: Uncovered
Patio/Porch: Porch: Open, Patio: Open
Sewer: Sewer: Connected, Sewer: Public
Topography: Corner Lot, Curb & Gutter, Fenced: Full, Terrain, Flat
Utilities: Natural Gas Connected, Electricity Connected, Sewer Connected, Sewer: Public, Water Connected
Water: Culinary
Window: Blinds, Drapes, Part
Local Schools
High School: Hunter
Middle School: Hunter
Elementary School: Hunter
School District: Granite
Listed By / Shown By
Listed By
Agency Name: Presidio Real Estate (River Heights)
Shown By
Agent Name: Lena R. Horne
Agent Phone: Cell: (619) 813-7697
Agency Title: Wardley Real Estate

Estimate Your Payment
Estimated Payment
$ 2,247.86 per month $1,890.18 Principal & Interest $213.33 Property Tax $144.35 Homeowner's Insurance
4432 S Woodgrove Dr | MLS# 2171643
This single family home located at 4432 S Woodgrove Dr, West Valley City, UT 84120 is currently listed for sale with an asking price of $494,900. This property was built in 1978 and has 5 bedrooms and 2 full baths with 1786 sq. ft. S Woodgrove Dr is located in the WOODLEDGE SUB #5 subdivision within the Granite school district. Search WOODLEDGE SUB #5 real estate on magdalenahorne.wardleyre.com today.