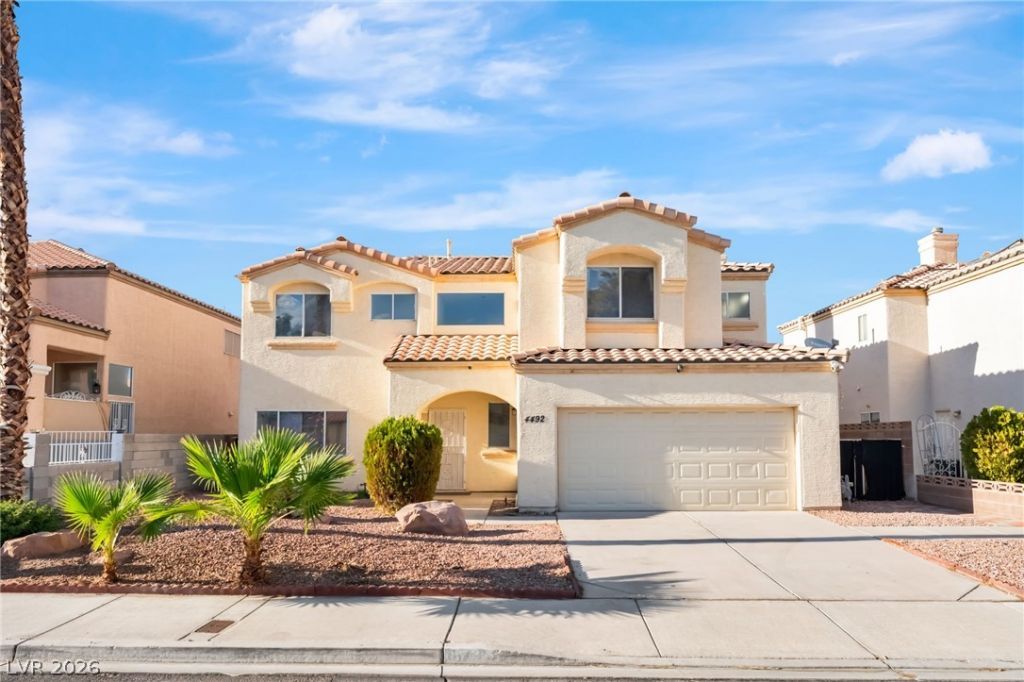

BEDS3
BATHS2 full 1 partial
SQUARE FEET2,187
MLS#2814263
STATUSActive
PROPERTY TYPERental - Single Family
SUBDIVISIONPalm Mesa Sub
Property Description
SPACIÎ?US 3?BEDRÎ?Î?Î? Î?Î?Î?E WITH LARGE LÎ?FT & Î?O HOA! This generously sized home offers plenty of space and flexibility, featuring 3 bedrooms plus a large loft that can serve as a home office, game room, or additional living area. Situated on an approximately 6,000 sq. ft. lot with a spacious yard, there is plenty of room to enjoy outdoor living. The home has been well maintained and offers an excellent opportunity to make the space your own with personal updates and finishes. Conveniently located in the Central South area with easy access to I-95, shopping, restaurants, Green Valley, Henderson, and surrounding amenities.
Property Features
Property Type: Rental - Single Family
Cooling: Central Air, Electric
Fireplaces: 1
Garage: 2 car attached
Heating: Central, Gas
Home Style: Two Story
Lot Size: 0.14 Acres
Roof Type: Pitched, Tile
Stories: 2.0
Year Built: 1993
Amenities
BathroomonMainLevel
HalfBathonMainLevel
Window Treatments
Private Yard
Feature Descriptions
Appliances: Dryer, Dishwasher, Gas Cooktop, Disposal, Refrigerator
Association Amenities: None
Exterior: Frame, Stucco
Fencimg: Block, Back Yard
Fireplace: Family Room, Gas
Flooring: Carpet, Ceramic Tile
Laundry: Gas Dryer Hookup, Main Level, Laundry Room
Lot: Desert Landscaping, Landscaped
Parcel#: 161-29-311-004
Parking: Attached, Garage, Inside Entrance, Open, Private
Parking Notes: Attached, Garage, Inside Entrance, Open, Private
Pets Allowed: No
Security: Security System Owned
Security: yes
Utilities: Cable Available
Window: Blinds
Room Sizes
Living Room: 14 X 13
Family Room: 16 X 14
Dining Room: 12 X 9
Bedroom 3: 11 X 10
Bedroom 2: 11 X 10
Primary Bedroom: 15 X 13
Local Schools
High School: Del Sol HS
Middle School: Cortney Francis
Elementary School: Tomiyasu,Tomiyasu
Listed By / Shown By
Listed By
Agency Name: Signature Real Estate Group
Agency Contact: (702) 290-4663
Agent Name: Ricardo Ruiz

Shown By
Agent Name: Lena R. Horne
Agent Phone: Cell: (619) 813-7697
Agency Title: Wardley Real Estate

4492 E Mesa Vista Avenue | MLS# 2814263
This property located at 4492 E Mesa Vista Avenue , Las Vegas, NV 89120 is currently listed for rent with an asking price of $2,050 / Monthly. Search Las Vegas real estate on magdalenahorne.wardleyre.com today.