
BEDS3
BATHS2 full 1 partial
SQUARE FEET1,656
MLS#2800775
STATUSActive
PROPERTY TYPEResidential - Townhouse
SUBDIVISIONTiburon Estate
Property Description
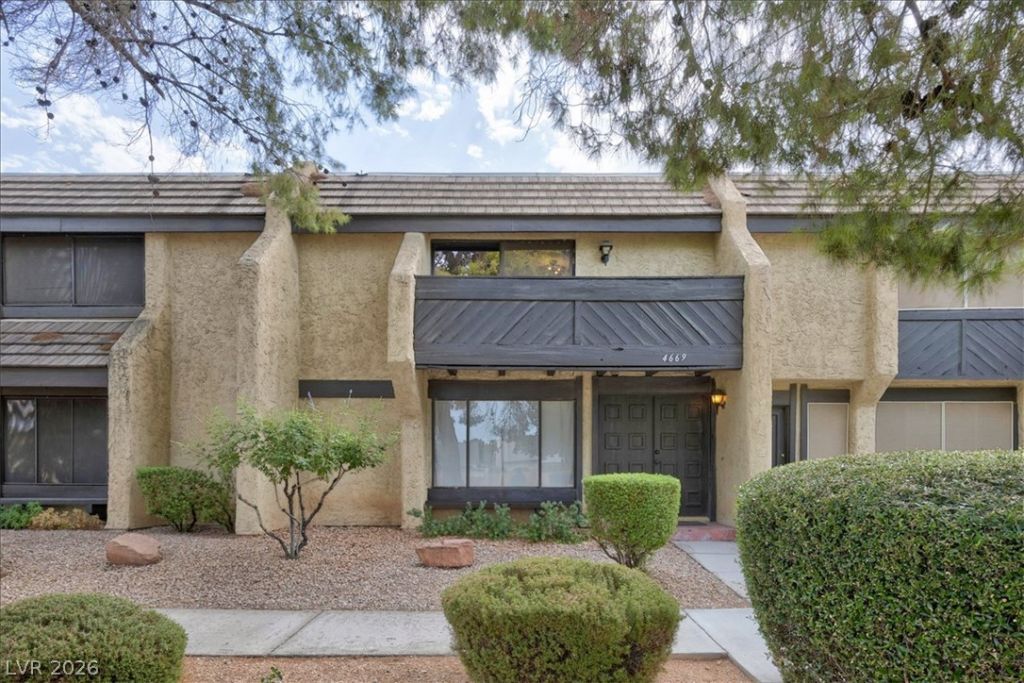
Charming 3 bedroom 2.5 bathroom townhouse with a spacious 2 car garage in a highly desirable, well maintained, manicured community that features both desert landscaping and lush, mature trees. The kitchen offers a large, beautiful breakfast bar and large dining space. The living space features a wet bar with a sparkling quartz countertop. The primary suite features a large walk in closet, balcony with a view of mountains to the west, and an en suite bathroom. In between the home and the garage is a spacious partially covered back patio/courtyard. The community also offers pools, hot tub, tennis/pickleball courts, a clubhouse, and plenty of street parking. This freshly painted home is just 15 minutes from the airport and the strip. With brand new carpet, bathroom fixtures, and quartz countertops throughout, this home is a perfect blank slate for first time home buyers or anyone who wants a low maintenance home with plenty of amenities.
Property Features
Property Type: Residential - Townhouse
Cooling: Central Air, Electric
Garage: 2
Heating: Central, Gas
Home Style: Two Story
Lot Size: 0.04 Acres
Roof Type: Composition, Shingle
Stories: 2.0
Taxes: $794
Year Built: 1978
Amenities
Ceiling Fan(s)
Window Treatments
Balcony
Patio
Private Yard
Outdoor Living Area
Feature Descriptions
Appliances: Dryer, Dishwasher, Electric Range, Disposal, Gas Water Heater, Refrigerator, Water Heater, Washer
Association Amenities: Clubhouse, Pickleball, Pool, Spa/Hot Tub, Tennis Court(s)
Community Features: Pool
Days on Site: 1
Exterior: Block, Frame, Stucco
Fencimg: Block, Back Yard, Wood
Flooring: Carpet, Laminate, Tile
HOA Fee: 310/ Monthly
Hot Tub: Yes
Laundry: Electric Dryer Hookup, In Garage, Main Level
Lot: Desert Landscaping, Landscaped, < 1/4 Acre
Parcel#: 162-24-715-005
Parking: Exterior Access Door, Garage, Garage Door Opener, Private, Guest
Parking Notes: Exterior Access Door, Garage, Garage Door Opener, Pri
Patio/Porch: Balcony, Patio
Pool: Association, Community
Sewer: Public Sewer
Swimming Pool: Yes
Water: Public
Window: Drapes
Room Sizes
Family Room: 12 X 18
Dining Room: 10 X 12
Bedroom 3: 10 X 10
Bedroom 2: 10 X 10
Primary Bedroom: 12 X 16
Local Schools
High School: Del Sol HS
Middle School: Woodbury C. W.
Elementary School: Rowe, Lewis E.,Rowe, Lewis E.
Listed By / Shown By
Listed By
Agency Name: Win Win Real Estate
Agency Contact: (702) 461-3573
Agent Name: Melissa Marth

Shown By
Agent Name: Lena R. Horne
Agent Phone: Cell: (619) 813-7697
Agency Title: Wardley Real Estate

Estimate Your Payment
Estimated Payment
$ 1,299.46 per month $1,145.80 Principal & Interest $66.17 Property Tax $87.50 Homeowner's Insurance
4669 Kelly Barry Way | MLS# 2800775
This townhouse located at 4669 Kelly Barry Way , Las Vegas, NV 89121 is currently listed for sale with an asking price of $300,000. This property was built in 1978 and has 3 bedrooms and 2 full and 1 partial baths with 1656 sq. ft. Kelly Barry Way is located in the Tiburon Estate subdivision. Search Tiburon Estate real estate on magdalenahorne.wardleyre.com today.