
BEDS4
BATHS3 full 1 partial
SQUARE FEET2,119
MLS#2192315
STATUSActive
PROPERTY TYPEResidential - Single Family
SUBDIVISIONTHE VILLAGE AT COUNTRY CROSSING
SCHOOLTooele
Property Description
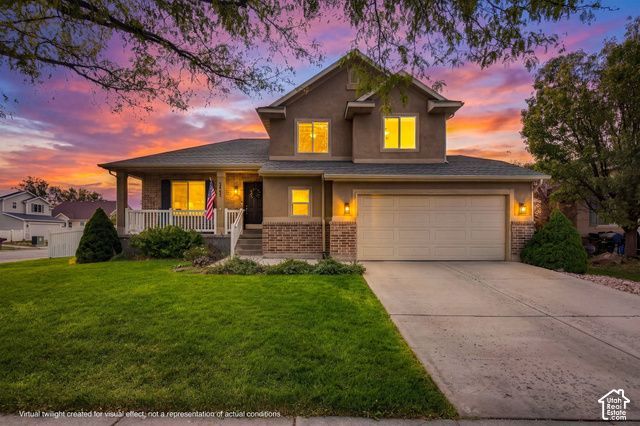
Welcome to this beautiful 4-bedroom, 3.5-bath, move-in ready home in Stansbury Park, Utah. This corner-lot home features vaulted ceilings, multiple living areas, and a fully finished basement. The spacious layout offers three bedrooms upstairs, including the primary suite, while the finished basement provides an additional bedroom, full bathroom, and family room that is ideal for guests, home office, and recreation. Outside, enjoy a fully fenced backyard, a vegetable garden, automatic sprinklers, storage shed, and plenty of space to relax while taking in the surrounding beautiful mountain views. Recent improvements provide peace of mind, including brand-new carpet, a water heater installed in 2026, a new roof installed in 2025, an HVAC system replaced within the last five years, and a radon mitigation system and electric range. This home offers convenient access to local parks, walking paths, and green spaces throughout Stansbury Park. Outdoor recreation is easy to enjoy with nearby Stansbury Lake, the 18-hole Stansbury Golf Course, a community swimming pool, and pickleball and tennis courts. Families will appreciate the proximity to nearby schools, while shopping, dining and everyday conveniences are also close by. Local attractions such as the historic Benson Grist Mill and Utah Motorsports Campus provide additional entertainment opportunities. With convenient access to I-80 for commuting to Salt Lake City and the Salt Lake City International Airport, this Stansbury Park home offers a wonderful combination of comfort, recreation, and everyday convenience. Schedule your private showing today!
Property Features
Property Type: Residential - Single Family
Basement: Yes
Basement: Partial
Cooling: Central Air
Fenced: Yes
Garage: 2 car attached
Heating: Gas: Central, >= 95% efficiency
Home Style: Tri/Multi-Level
Lot Size: 0.16 Acres
Roof Type: Asphalt
Stories: 3.0
Taxes: $3,706
Year Built: 2005
Amenities
Vaulted Ceilings
Double Pane Windows
Sliding Glass Doors
Patio: Open
Feature Descriptions
Accessibility: Accessible Doors, Fully Accessible
Appliances: Ceiling Fan, Dryer, Microwave, Washer
Community Features: Clubhouse
Days on Site: 11
Exclusions: Refrigerator
Exterior: Aluminum, Asphalt, Brick, Stucco
Flooring: Carpet, Laminate
HOA Fee: 40/ Annually
Lot: Corner Lot, Fenced: Full, Sprinkler: Auto-Full, View: Mountain
Lot Dimensions: 0.0x0.0x0.0
Other Equipment: Storage Shed(s)
Parcel#: 15-036-0-0140
Parking: Covered, Attached
Parking Notes: Covered, Attached
Patio/Porch: Patio: Open
Sewer: Sewer: Connected
Special View Info: Mountain(s)
Topography: Corner Lot, Fenced: Full, Sprinkler: Auto-Full, View: Mountain
Utilities: Natural Gas Connected, Electricity Connected, Sewer Connected, Water Connected
Water: Culinary
Window: Blinds
Local Schools
High School: Stansbury
Elementary School: Rose Springs
School District: Tooele
Listed By / Shown By
Listed By
Agency Name: RE/MAX Associates
Agency Phone: 801-365-3120
Shown By
Agent Name: Lena R. Horne
Agent Phone: Cell: (619) 813-7697
Agency Title: Wardley Real Estate

Estimate Your Payment
Estimated Payment
$ 2,220.44 per month $1,775.98 Principal & Interest $308.83 Property Tax $135.63 Homeowner's Insurance
5445 N Lorraine Way | MLS# 2192315
This single family home located at 5445 N Lorraine Way, Stansbury Park, UT 84074 is currently listed for sale with an asking price of $465,000. This property was built in 2005 and has 4 bedrooms and 3 full and 1 partial baths with 2119 sq. ft. N Lorraine Way is located in the THE VILLAGE AT COUNTRY CROSSING subdivision within the Tooele school district. Search THE VILLAGE AT COUNTRY CROSSING real estate on magdalenahorne.wardleyre.com today.