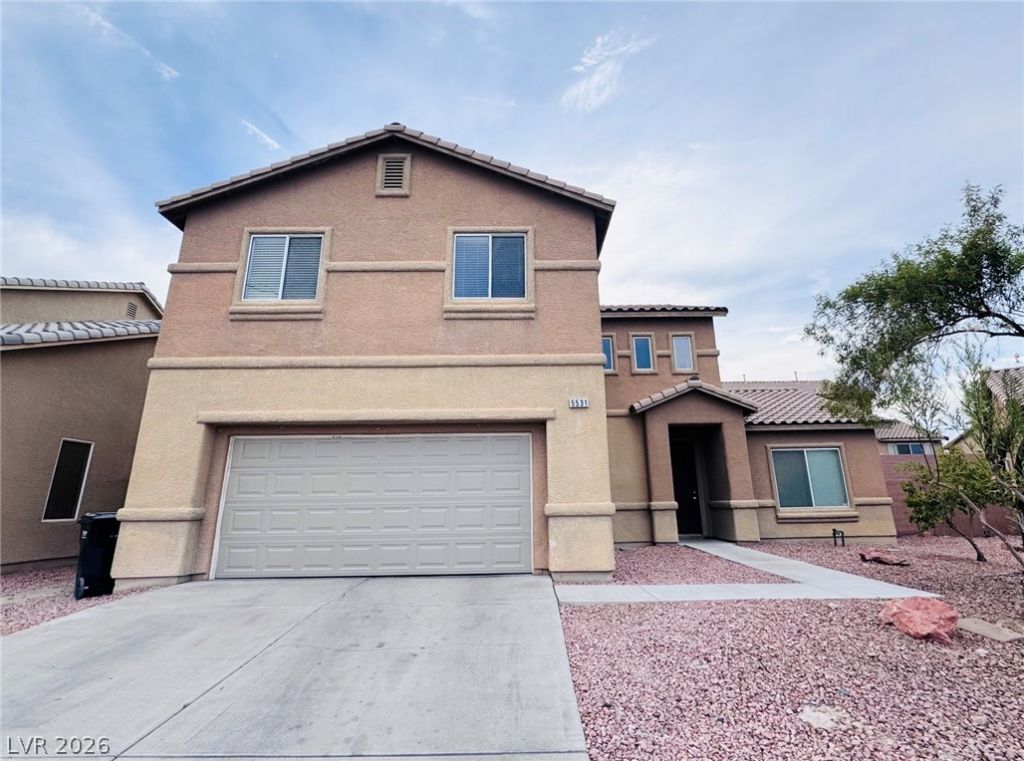

BEDS4
BATHS2 full 1 partial
SQUARE FEET2,419
MLS#2814513
STATUSActive
PROPERTY TYPEResidential - Single Family
SUBDIVISIONAnn Allen
Property Description
Welcome tο thiÑ? stunning 4?bеdrοοm, 2.5?bаthroom home located Ñ?n a hÑ?ghly sought-after neighborhood. The bright, open-concept main level offers a seamless flow between the living room, dining space, and a well equipped kitchen, perfect for daily living and entertaining. Upstairs, the spacious primary suite features a walk-in closet and an en-suite bathroom with dual vanities. Three additional bedrooms provide plenty of room for family, guests, or a home office. Step outside to a private backyard ready for your personal touch. Conveniently located just minutes from local parks and major shopping centers. This move-in ready home has it all!
Property Features
Property Type: Residential - Single Family
Cooling: Central Air, Electric
Garage: 2 car attached
Heating: Central, Gas
Home Style: Two Story
Lot Size: 0.14 Acres
Roof Type: Tile
Stories: 2.0
Taxes: $2,410
Year Built: 2004
Amenities
BathroomonMainLevel
Ceiling Fan(s)
Window Treatments
None
Feature Descriptions
Appliances: Dryer, Gas Cooktop, Disposal, Microwave, Refrigerator, Washer
Fencimg: Block, Back Yard
Flooring: Carpet, Ceramic Tile, Luxury Vinyl Plank
HOA Fee: 94/ Quarterly
Laundry: Gas Dryer Hookup, Upper Level
Lot: Desert Landscaping, Landscaped, < 1/4 Acre
Parcel#: 124-32-115-030
Parking: Attached, Garage, Garage Door Opener, Private
Parking Notes: Attached, Garage, Garage Door Opener, Private
Sewer: Public Sewer
Utilities: Underground Utilities
Water: Public
Window: Blinds
Room Sizes
Family Room: 18 X 16
Living Room: 13 X 12
Bedroom 4: 10 X 11
Bedroom 3: 10 X 11
Bedroom 2: 10 X 11
Primary Bedroom: 14 X 16
Local Schools
High School: Cheyenne
Middle School: Cram Brian & Teri
Elementary School: Wolfe, Eva M.,Wolfe, Eva M.
Listed By / Shown By
Listed By
Agency Name: U Home Agency LLC
Agent Name: Ricky Un

Shown By
Agent Name: Lena R. Horne
Agent Phone: Cell: (619) 813-7697
Agency Title: Wardley Real Estate

Estimate Your Payment
Estimated Payment
$ 2,046.67 per month $1,714.88 Principal & Interest $200.83 Property Tax $130.96 Homeowner's Insurance
5531 Megan Faye Street | MLS# 2814513
This single family home located at 5531 Megan Faye Street , North Las Vegas, NV 89031 is currently listed for sale with an asking price of $449,000. This property was built in 2004 and has 4 bedrooms and 2 full and 1 partial baths with 2419 sq. ft. Megan Faye Street is located in the Ann Allen subdivision. Search Ann Allen real estate on magdalenahorne.wardleyre.com today.