
BEDS3
BATHS2 full
SQUARE FEET1,285
MLS#2833621
STATUSActive
PROPERTY TYPEResidential - Single Family
SUBDIVISIONCasa Buena
Property Description
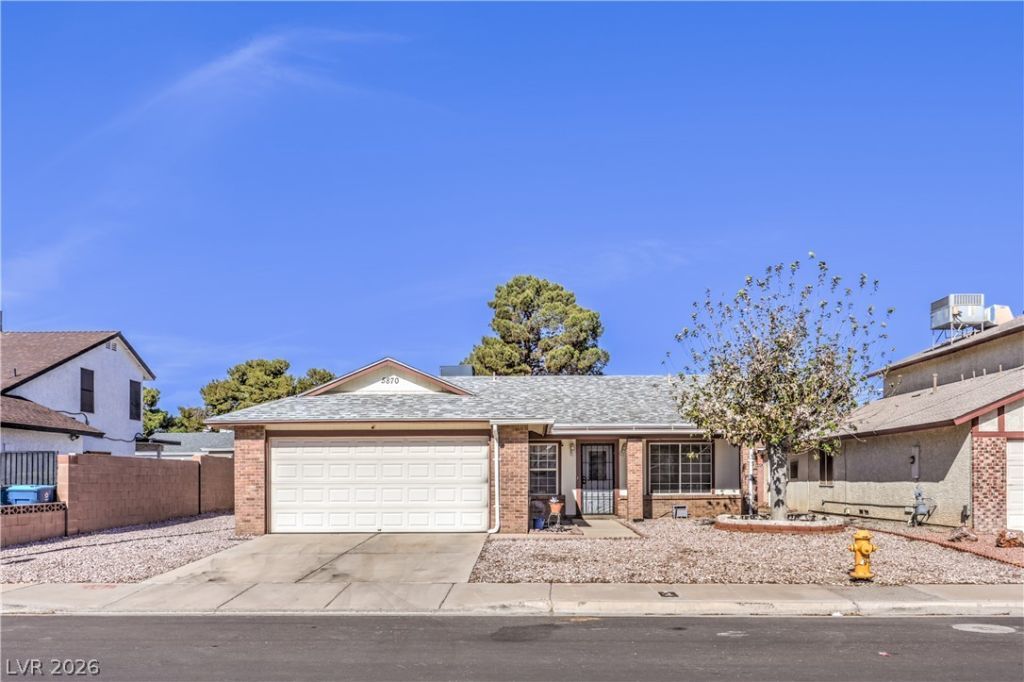
Welcome to this charming single-story ranch-style home built in 1982, offering 3 bedrooms, 2 bathrooms, and a spacious 2-car garage on a 6,098-square-foot lot! This inviting home features fresh interior paint, brand-new carpet, and a cozy wood-burning fireplace that adds warmth and character to the living space. Enjoy peace of mind with several major improvements, including a roof replaced approximately 10 years ago, a brand-new water heater, and an AC system replaced just 3 years ago. Step outside to a generously sized backyard featuring a covered patio and low-maintenance synthetic grass, perfect for entertaining, relaxing, or enjoying the Las Vegas evenings. With its classic ranch-style charm, recent updates, and spacious outdoor living area, this home offers a wonderful combination of comfort, character, and functionality. Don't miss this opportunity!
Property Features
Property Type: Residential - Single Family
Cooling: Central Air, Electric
Fireplaces: 1
Garage: 2
Heating: Central, Gas
Home Style: One Story
Lot Size: 0.14 Acres
Roof Type: Composition, Shingle
Stories: 1.0
Taxes: $216
Year Built: 1982
Amenities
Primary Downstairs
Window Treatments
Patio
Private Yard
Feature Descriptions
Appliances: Dryer, Dishwasher, Electric Range, Disposal, Refrigerator, Washer
Association Amenities: None
Days on Site: 1
Exterior: Drywall
Fencimg: Block, Back Yard
Fireplace: Living Room, Wood Burning
Flooring: Carpet, Tile
Laundry: Gas Dryer Hookup, In Garage
Lot: Landscaped, Rocks, Synthetic Grass, < 1/4 Acre
Parcel#: 140-33-817-044
Parking: Attached, Garage, Garage Door Opener, Inside Entrance, Private
Parking Notes: Attached, Garage, Garage Door Opener, Inside Entrance
Patio/Porch: Covered, Patio
Sewer: Public Sewer
Utilities: Underground Utilities
Water: Public
Room Sizes
Living Room: 24 X 17
Dining Room: 8 X 10
Bedroom 3: 11 X 10
Bedroom 2: 12 X 11
Primary Bedroom: 15 X 11
Local Schools
High School: Eldorado
Middle School: Keller
Elementary School: Adams, Kirk,Adams, Kirk
Listed By / Shown By
Listed By
Agency Name: LIFE Realty District
Agency Contact: (702) 308-0813
Agent Name: Brad K. Wolfe

Shown By
Agent Name: Lena R. Horne
Agent Phone: Cell: (619) 813-7697
Agency Title: Wardley Real Estate

Estimate Your Payment
Estimated Payment
$ 1,415.33 per month $1,298.19 Principal & Interest $18.00 Property Tax $99.14 Homeowner's Insurance
5870 Mescal Way | MLS# 2833621
This single family home located at 5870 Mescal Way, Las Vegas, NV 89110 is currently listed for sale with an asking price of $339,900. This property was built in 1982 and has 3 bedrooms and 2 full baths with 1285 sq. ft. Mescal Way is located in the Casa Buena subdivision. Search Casa Buena real estate on magdalenahorne.wardleyre.com today.