
BEDS2
BATHS2 full 1 partial
SQUARE FEET1,440
MLS#2813862
STATUSActive
PROPERTY TYPEResidential - Townhouse
SUBDIVISIONHighline -Village 21 - Parcel I
Property Description
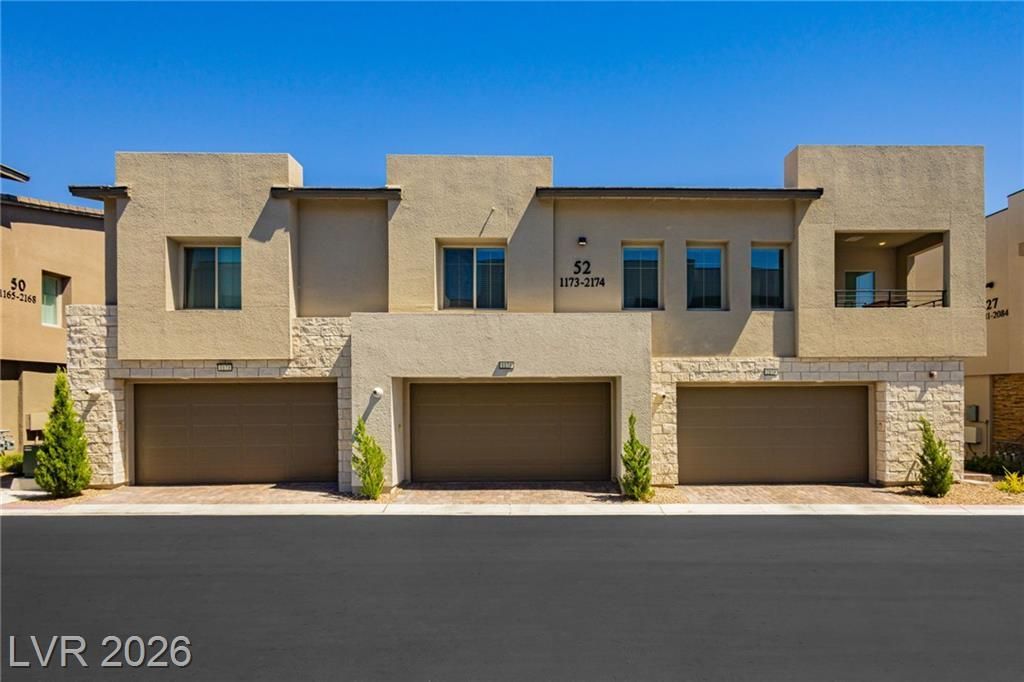
Summerlin pr?s?nts an ???tr??rd??n?ry home designed for ??p?ce and comfort, with an emphasis on natural light. LVP wood flooring flows throughout the top floor, adding one of many refined touches. The generously sized family room features a walkout balcony?perfect for enjoying your mornings and evenings?and can be opened to welcome fresh air.The kitchen boasts stainless steel appliances, quartz countertops, a spacious island with seating for three, a separate dining area, and white shaker cabinets. The home includes a primary bedroom with a private bath and custom closet, plus a junior suite with its own private bathroom and custom closet. A guest half bath and laundry room complete the living space.Additional features include a fire-suppression system, a commercial-grade water softener, and a two-car garage with epoxy flooring and a tankless water heater for consistent hot water.
Property Features
Property Type: Residential - Townhouse
Cooling: Central Air, Electric
Garage: 2 car attached
Heating: Central, Gas
Home Style: Two Story
Lot Size: 0.11 Acres
Roof Type: Tile
Stories: 2.0
Taxes: $4,128
Year Built: 2023
Amenities
Ceiling Fan(s)
Window Treatments
Balcony
Sprinkler/Irrigation
Feature Descriptions
Appliances: Built-In Gas Oven, Dishwasher, Gas Cooktop, Disposal, Gas Range, Microwave, Water Softener Owned, Tankless Water Heater
Association Amenities: Gated, Pool, Spa/Hot Tub
Community Features: Pool
Days on Site: 2
Exterior: Frame, Stucco
Fencimg: None
Flooring: Ceramic Tile, Luxury Vinyl Plank
HOA Fee: 69/ Monthly
Hot Tub: Yes
Laundry: Gas Dryer Hookup, Upper Level
Lot: Drip Irrigation/Bubblers, Desert Landscaping, Landscaped, < 1/4 Acre
Parcel#: 137-26-117-216
Parking: Attached, Epoxy Flooring, Finished Garage, Garage, Guest, Inside Entrance, Private
Parking Notes: Attached, Epoxy Flooring, Finished Garage, Garage, Gue
Patio/Porch: Balcony
Pool: Community
Sewer: Public Sewer
Swimming Pool: Yes
Utilities: Above Ground Utilities
Water: Public
Window: Blinds, Double Pane Windows, Low-Emissivity Windows
Room Sizes
Living Room: 14 X 16
Dining Room: 10 X 8
Bedroom 2: 12 X 14
Primary Bedroom: 14 X 17
Local Schools
High School: Palo Verde
Middle School: Becker
Elementary School: Givens, Linda Rankin,Givens, Linda Ranki
Listed By / Shown By
Listed By
Agency Name: The Agency Las Vegas
Agency Contact: (702) 858-5650
Agent Name: Britney E. Gaitan

Shown By
Agent Name: Lena R. Horne
Agent Phone: Cell: (619) 813-7697
Agency Title: Wardley Real Estate

Estimate Your Payment
Estimated Payment
$ 2,185.72 per month $1,711.06 Principal & Interest $344.00 Property Tax $130.67 Homeowner's Insurance
600 N Carriage Hill Drive, Unit 2174 | MLS# 2813862
This townhouse located at 600 N Carriage Hill Drive, Unit 2174, Las Vegas, NV 89138 is currently listed for sale with an asking price of $448,000. This property was built in 2023 and has 2 bedrooms and 2 full and 1 partial baths with 1440 sq. ft. N Carriage Hill Drive, Unit 2174 is located in the Highline -Village 21 - Parcel I subdivision. Search Highline -Village 21 - Parcel I real estate on magdalenahorne.wardleyre.com today.