
BEDS3
BATHS2 full
SQUARE FEET1,278
MLS#2831041
STATUSActive
PROPERTY TYPEResidential - Single Family
SUBDIVISIONCraig Revere 80
Property Description
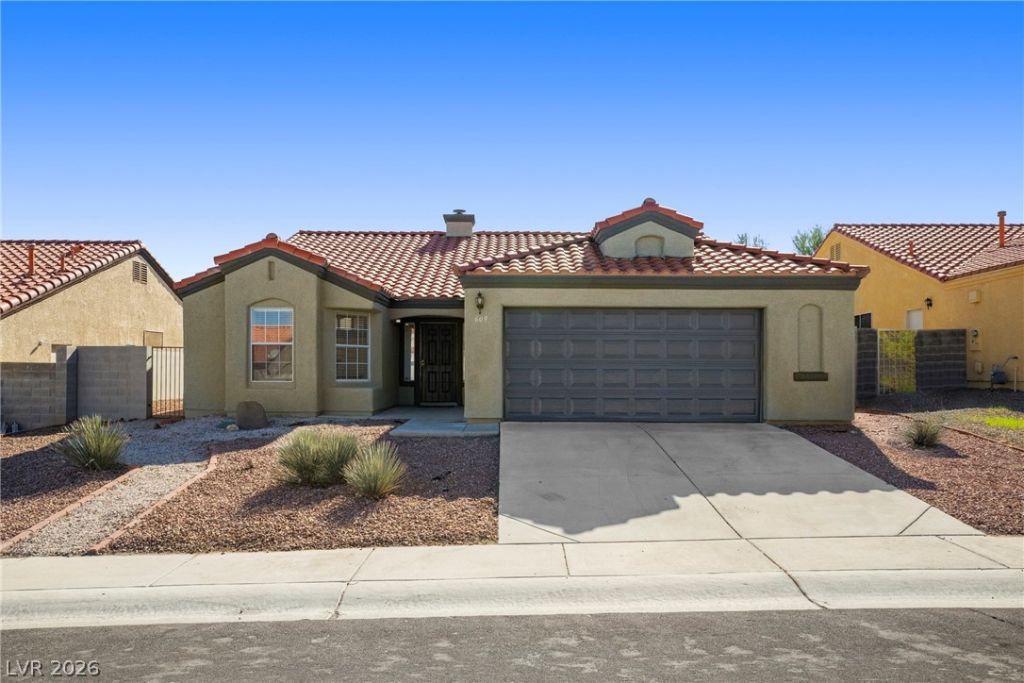
RV parking, a covered patio, a large lot, and no HOA highlight this 3-bedroom, 2-bath single-story home. Inside, fresh white interior paint and clean white tile flooring create a bright, cohesive feel. Freshly cleaned, the home offers a welcoming setting with a neutral palette ready for your personal style. Enjoy the covered patio for outdoor dining and relaxing, along with a spacious backyard with room to entertain. A 2-car garage provides additional parking and storage. Located near Craig Ranch Regional Park, with a park area just outside the neighborhood, nearby shopping, and convenient freeway access.One-year temporary interest rate buydown available with preferred lender, subject to buyer qualification and lender terms. Ask for details!
Property Features
Property Type: Residential - Single Family
Cooling: Central Air, Electric
Fireplaces: 1
Garage: 2
Heating: Central, Gas
Home Style: One Story
Lot Size: 0.15 Acres
Roof Type: Tile
Stories: 1.0
Taxes: $1,377
Year Built: 1997
Amenities
Bathroom on Main Level
Ceiling Fan(s)
Primary Downstairs
Window Treatments
Patio
Feature Descriptions
Appliances: Convection Oven, Dryer, Dishwasher, Disposal, Microwave, Refrigerator, Washer
Association Amenities: Park
Days on Site: 13
Fencimg: Brick, Back Yard
Fireplace: Gas, Living Room
Flooring: Carpet, Tile
Laundry: Electric Dryer Hookup, Gas Dryer Hookup, Laundry Closet
Lot: Desert Landscaping, Landscaped, < 1/4 Acre
Parcel#: 139-03-410-006
Parking: Attached, Epoxy Flooring, Garage, Open, RV Potential, RV Access/Parking, Storage
Parking Notes: Attached, Epoxy Flooring, Garage, Open, RV Potential, R
Patio/Porch: Patio
Sewer: Public Sewer
Utilities: Underground Utilities
Water: Public
Window: Plantation Shutters, Window Treatments
Room Sizes
Bedroom 3: 10 X 10
Bedroom 2: 10 X 10
Primary Bedroom: 11 X 12
Kitchen: 11 X 11
Local Schools
High School: Canyon Springs HS
Middle School: Sedway Marvin M
Elementary School: Wilhelm, Elizabeth,Wilhelm, Elizabeth
Listed By / Shown By
Listed By
Agency Name: Legacy Real Estate Group
Agent Name: Alexis M. Mata

Shown By
Agent Name: Lena R. Horne
Agent Phone: Cell: (619) 813-7697
Agency Title: Wardley Real Estate

Estimate Your Payment
Estimated Payment
$ 1,676.93 per month $1,451.34 Principal & Interest $114.75 Property Tax $110.83 Homeowner's Insurance
609 Grand Revere Place | MLS# 2831041
This single family home located at 609 Grand Revere Place, North Las Vegas, NV 89032 is currently listed for sale with an asking price of $380,000. This property was built in 1997 and has 3 bedrooms and 2 full baths with 1278 sq. ft. Grand Revere Place is located in the Craig Revere 80 subdivision. Search Craig Revere 80 real estate on magdalenahorne.wardleyre.com today.