
BEDS3
BATHS2 full 1 partial
SQUARE FEET1,648
MLS#2817008
STATUSActive
PROPERTY TYPERental - Condominium
SUBDIVISIONTRILOGY AT WARM SPRINGS SOUTH
Property Description
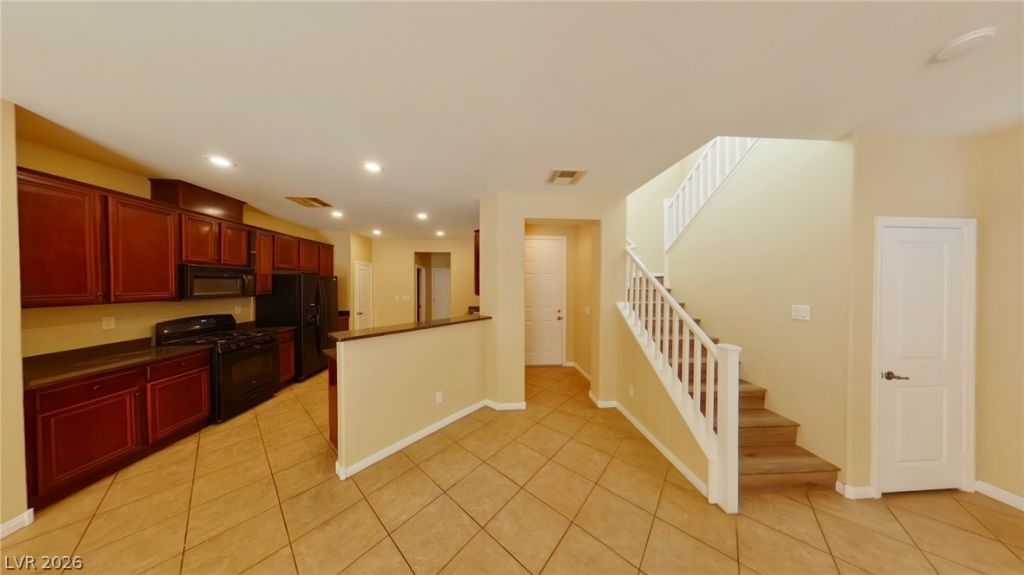
This reÑ?idеnce hаÑ? luÑ?urÑ? vÑ?nÑ?l plank floors that not onlÑ? elеvate the aesthetic but also provide durability and easy maintenance. The lovely kitchen includes granite countertops, complemented by a convenient breakfast bar, beautiful cabinets, and ample storage space and enhancing the overall charm of the space. The primary suite is a sanctuary of tranquility, boasting a spacious layout that includes a large walk-in closet. To complete the experience, this townhome has a two car garage and a backyard. Situated in close proximity to the community pool, this townhome provides easy access to a refreshing and enjoyable recreational area. Beyond the comforts of home, the community is strategically located just minutes away from the 215 freeway, ensuring seamless connectivity to nearby amenities, shopping centers, and entertainment options. Schedule your tour today!
Property Features
Property Type: Rental - Condominium
Cooling: Central Air, Electric
Garage: 2
Heating: Central, Gas
Home Style: Two Story
Roof Type: Flat
Stories: 2.0
Year Built: 2006
Amenities
Ceiling Fan(s)
Window Treatments
Feature Descriptions
Appliances: Dryer, Dishwasher, Disposal, Gas Oven, Gas Range, Microwave, Refrigerator, Washer/Dryer, Washer/DryerAllInOne, Washer
Association Amenities: Gated, Pool, Spa/Hot Tub
Community Features: Pool
Days on Site: 1
Exterior: Frame, Stucco
Fencimg: Block, Back Yard
Flooring: Luxury Vinyl Plank
Hot Tub: Yes
Laundry: Gas Dryer Hookup, Laundry Closet, Upper Level
Parcel#: 176-02-810-191
Parking: Garage, Private
Parking Notes: Garage, Private
Pets Allowed: No
Pool: Community
Swimming Pool: Yes
Utilities: Cable Available
Window: Blinds
Room Sizes
Primary Bedroom: 14 X 12
Living Room: 18 X 18
Dining Room: 16 X 10
Bedroom 3: 12 X 11
Bedroom 2: 12 X 11
Local Schools
High School: Sierra Vista High
Middle School: Canarelli Lawrence & Heidi
Elementary School: Steele, Judith D.,Steele, Judith D.
Listed By / Shown By
Listed By
Agency Name: Foster Realty
Agency Contact: 702-552-0120
Agent Name: Evan Roark

Shown By
Agent Name: Lena R. Horne
Agent Phone: Cell: (619) 813-7697
Agency Title: Wardley Real Estate

6255 W Arby Avenue , Unit 210 | MLS# 2817008
This property located at 6255 W Arby Avenue , Unit 210, Las Vegas, NV 89113 is currently listed for rent with an asking price of $1,995 / Monthly. Search Las Vegas real estate on magdalenahorne.wardleyre.com today.