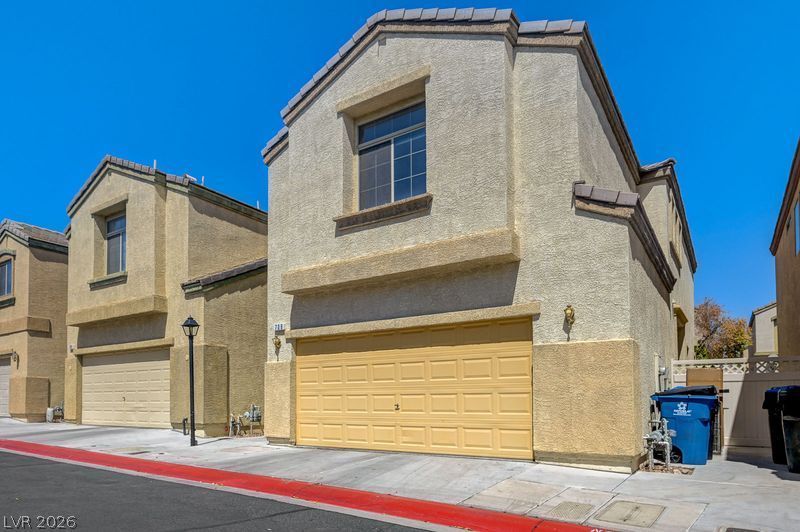

BEDS3
BATHS2 full 1 partial
SQUARE FEET1,429
MLS#2812612
STATUSActive
PROPERTY TYPEResidential - Single Family
SUBDIVISIONCentennial Revere
Property Description
Welcome t? thi?? beaut??ful ?nd w?ll?m???ntained home locat?d in ? desirable gated community with community green areas, parks& a basketball court. Enjoy the open, airy living room with built in bar. The spacious kitchen with granite countertops, an island for additional storage, soft closing drawers and all appliances stay. Including brand new Stainless Refrigerator!!! It is chef's dream. The primary bedroom suite features a large walk-in closet and a private bathroom. Ceiling Fans Throughout! You will love your new backyard, and you'll enjoy an outdoor oasis perfect for hosting summer barbecues and get-togethers. The built-in BBQ island is ideal for cooking and entertaining, and the yard provides ample space for outdoor living. Brand new water softener and water heater. Schedule a showing today! You will be glad you did.
Property Features
Property Type: Residential - Single Family
Cooling: Central Air, Electric
Garage: 2 car attached
Heating: Central, Gas
Home Style: Two Story
Lot Size: 0.04 Acres
Roof Type: Tile
Stories: 2.0
Taxes: $1,655
Year Built: 2003
Amenities
BathroomonMainLevel
HalfBathonMainLevel
Pot Rack
Window Treatments
Private Yard
Feature Descriptions
Appliances: Dryer, Dishwasher, Disposal, Gas Range, Refrigerator, Washer
Days on Site: 6
Fencimg: Back Yard, Vinyl
Flooring: Carpet, Laminate
HOA Fee: 114/ Monthly
Laundry: Gas Dryer Hookup, Upper Level
Lot: Desert Landscaping, Landscaped, < 1/4 Acre
Parcel#: 124-22-413-034
Parking: Attached, Garage, Guest
Parking Notes: Attached, Garage, Guest
Sewer: Public Sewer
Utilities: Cable Available
Water: Public
Window: Window Treatments
Room Sizes
Dining Room: 8 X 10
Great Room: 12 X 12
Bedroom 3: 11 X 10
Bedroom 2: 11 X 10
Primary Bedroom: 17 X 12
Local Schools
High School: Legacy
Middle School: Findlay Clifford O.
Elementary School: Hayes, Keith C. & Karen W.,Hayden, Don E
Listed By / Shown By
Listed By
Agency Name: Signature Real Estate Group
Agency Contact: (702) 236-1095
Agent Name: Elie Morris

Shown By
Agent Name: Lena R. Horne
Agent Phone: Cell: (619) 813-7697
Agency Title: Wardley Real Estate

Estimate Your Payment
Estimated Payment
$ 1,634.32 per month $1,390.23 Principal & Interest $137.92 Property Tax $106.17 Homeowner's Insurance
708 Cades Cove Avenue | MLS# 2812612
This single family home located at 708 Cades Cove Avenue, North Las Vegas, NV 89084 is currently listed for sale with an asking price of $364,000. This property was built in 2003 and has 3 bedrooms and 2 full and 1 partial baths with 1429 sq. ft. Cades Cove Avenue is located in the Centennial Revere subdivision. Search Centennial Revere real estate on magdalenahorne.wardleyre.com today.