
BEDS3
BATHS3 full
SQUARE FEET2,022
MLS#2813567
STATUSActive
PROPERTY TYPEResidential - Single Family
SUBDIVISIONEagle Heights
Property Description
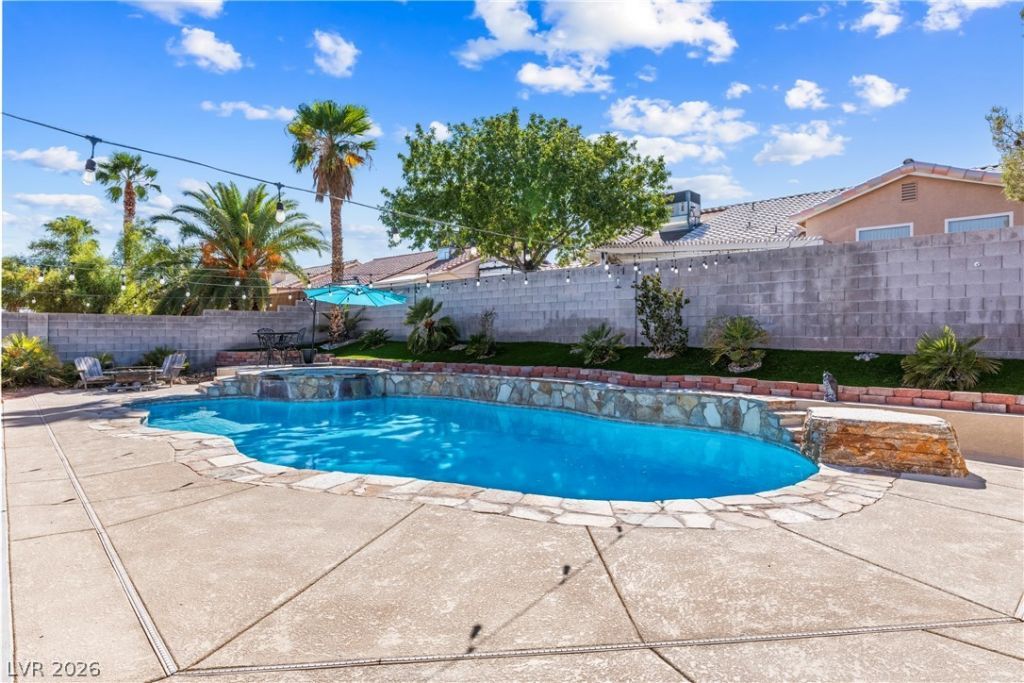
Welcome tο thiÑ? bright and аÑ?rÑ?, Ñ?Ñ?nglе-story home with RV gatе, thoughtfullÑ? designed for comfortable living and effortless entertaining. Elevated ceilings and an open-concept floor plan create an inviting sense of space throughout the main living areas, seamlessly connecting the great room, dining area and dry bar (2025), and kitchen. At the heart of the home, the recently renovated kitchen (2023) features new custom cabinetry with convenient pull-out shelves, a tile backsplash, stainless steel appliances, and quartz countertops designed to resist heat and stains. A spacious peninsula with bar seating provides the perfect spot for casual meals, morning coffee, or gathering with guests. The great room features beautiful newer wood-grain tile flooring (2025) and a striking three-way fireplace, creating a focal point that can be enjoyed from multiple areas. Relax and unwind in this spacious primary bedroom suite, which features newer LVP wood-look flooring (2024) for a fresh, modern feel. The suite includes a generous walk-in closet, new large shower (2026) and a dual-sink vanity, offering both style and everyday convenience. The secondary bedroom and den offer newer laminate flooring (2024), creating an updated and easy-care living space. A third bedroom features the added convenience and privacy of an en suite bathroom, making it ideal for guests or family members. Step outside to your private backyard oasis, where a sparkling 8-foot deep pool, new turf (2024) and outdoor shower (2024) create the perfect setting for indoor/outdoor living. Eligible for assumption of the existing VA loan?please inquire for details. Conveniently located near schools, parks, the YMCA, shopping, dining, and major highways, this home is truly a must-see!
Property Features
Property Type: Residential - Single Family
Cooling: Central Air, Electric
Fireplaces: 1
Garage: 2 car attached
Heating: Central, Gas
Home Style: One Story
Lot Size: 0.18 Acres
Roof Type: Tile
Stories: 1.0
Taxes: $3,005
Year Built: 1998
Amenities
BathroomonMainLevel
Bedroom on Main Level
Ceiling Fan(s)
Primary Downstairs
Window Treatments
Patio
Sprinkler/Irrigation
Feature Descriptions
Appliances: Dryer, Dishwasher, Disposal, Gas Range, Refrigerator, Water Softener Owned, Wine Refrigerator, Washer
Fencimg: Block, Back Yard, RV Gate, Wrought Iron
Fireplace: Gas, Glass Doors, Great Room, Multi-Sided
Flooring: Carpet, Laminate, Luxury Vinyl Plank, Tile
HOA Fee: 40/ Monthly
Laundry: Gas Dryer Hookup, Main Level, Laundry Room
Lot: Drip Irrigation/Bubblers, Desert Landscaping, Landscaped, Synthetic Grass, < 1/4 Acre
Parcel#: 125-16-821-042
Parking: Attached, Garage, Garage Door Opener, Inside Entrance, Private, RV Gated, RV Access/Parking, Storage
Parking Notes: Attached, Garage, Garage Door Opener, Inside Entrance
Patio/Porch: Covered, Patio
Pool: In Ground, Private, Pool/Spa Combo
Sewer: Public Sewer
Spa: Yes
Swimming Pool: Yes
Utilities: Underground Utilities
Water: Public
Window: Blinds, Double Pane Windows
Room Sizes
Dining Room: 14 X 10
Living Room: 21 X 14
Den: 12 X 11
Bedroom 3: 12 X 9
Bedroom 2: 12 X 10
Primary Bathroom: 13 X 12
Primary Bedroom: 15 X 13
Local Schools
High School: Arbor View
Middle School: Cadwallader Ralph
Elementary School: Rhodes, Betsy,Rhodes, Betsy
Listed By / Shown By
Listed By
Agency Name: Redfin
Agency Contact: 702-930-8408
Agent Name: Amanda Arante

Shown By
Agent Name: Lena R. Horne
Agent Phone: Cell: (619) 813-7697
Agency Title: Wardley Real Estate

Estimate Your Payment
Estimated Payment
$ 2,717.01 per month $2,291.59 Principal & Interest $250.42 Property Tax $175.00 Homeowner's Insurance
7233 Hawk Haven Street | MLS# 2813567
This single family home located at 7233 Hawk Haven Street , Las Vegas, NV 89131 is currently listed for sale with an asking price of $600,000. This property was built in 1998 and has 3 bedrooms and 3 full baths with 2022 sq. ft. Hawk Haven Street is located in the Eagle Heights subdivision. Search Eagle Heights real estate on magdalenahorne.wardleyre.com today.