
BEDS3
BATHS3 full
SQUARE FEET2,397
MLS#2797143
STATUSActive
PROPERTY TYPEResidential - Single Family
SUBDIVISIONPainted Desert
Property Description
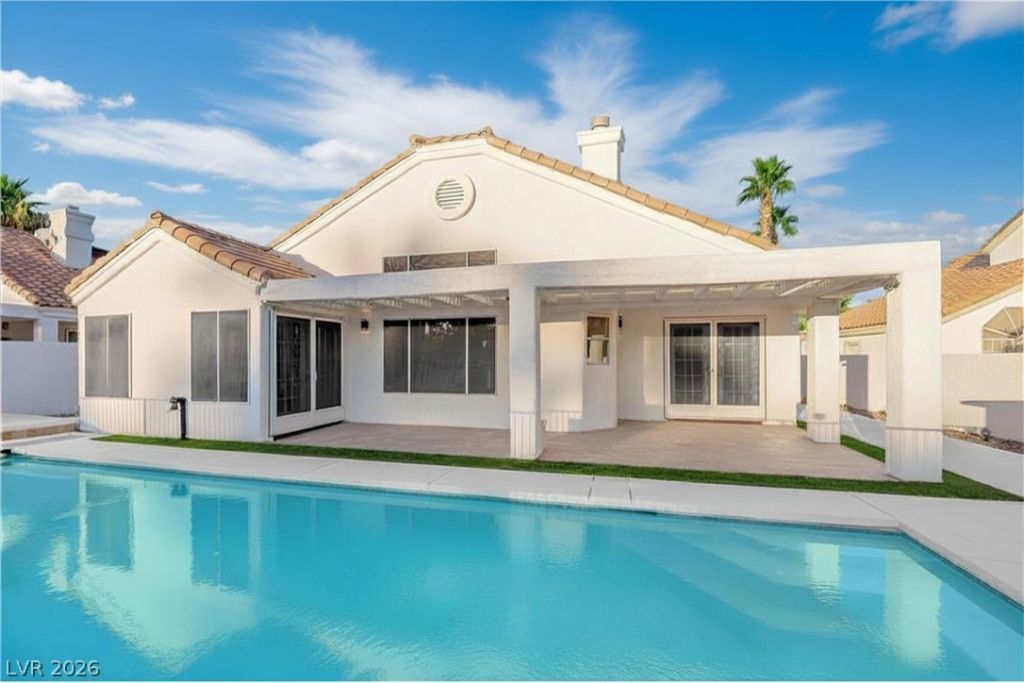
MAJOR PRICE ADJUSTMENT! Golf course views, a resort-style pool, and a fully renovated interior?this Painted Desert gem is now an even better value. Welcome to 7457 Painted Shadows Way, a beautifully updated 3-bedroom, 3-bathroom home offering style, comfort, and breathtaking desert sunsets. Inside, you'll find fresh paint throughout the home and garage, new luxury vinyl plank flooring, updated fixtures, and a redesigned kitchen featuring brand-new appliances, including a cooktop, built-in oven/microwave combo, and dishwasher. The spacious primary suite boasts a completely remodeled spa-inspired bathroom, while vaulted ceilings and two fireplaces add warmth and character. Step outside to your private backyard oasis with a newly re-plastered pool, covered patio, and views of the Painted Desert Golf Course from your backyard. Complete with a 2-car garage in one of Northwest Las Vegas' premier golf course communities, this move-in-ready home offers exceptional value at its new price. Schedule your private tour today.
Property Features
Property Type: Residential - Single Family
Cooling: Central Air, Electric
Fireplaces: 2
Garage: 2 car attached
Heating: Central, Gas
Home Style: One Story
Lot Size: 0.18 Acres
Roof Type: Pitched, Tile
Stories: 1.0
Taxes: $3,725
Year Built: 1990
Amenities
Bedroom on Main Level
Ceiling Fan(s)
Primary Downstairs
Pot Rack
Private Yard
Sprinkler/Irrigation
Feature Descriptions
Appliances: Dryer, Dishwasher, Electric Cooktop, Electric Range, Disposal, Microwave, Refrigerator, Washer
Association Amenities: Basketball Court, Country Club, Clubhouse, Golf Course, Gated, Guard, Tennis Court(s)
Days on Site: 17
Exterior: Frame, Stucco
Fencimg: Block, Back Yard, Wrought Iron
Fireplace: Bedroom, Family Room, Gas
Flooring: Luxury Vinyl Plank
HOA Fee: 154/ Monthly
Laundry: Gas Dryer Hookup, Main Level
Lot: Drip Irrigation/Bubblers, Desert Landscaping, Landscaped, Rocks, < 1/4 Acre
Parcel#: 125-34-217-002
Parking: Attached, Garage, Private
Parking Notes: Attached, Garage, Private
Pool: In Ground, Private
Sewer: Public Sewer
Special View Info: Golf Course
Swimming Pool: Yes
Utilities: Underground Utilities
Water: Public
Room Sizes
Dining Room: 14 X 11
Kitchen: 16 X 24
Bedroom 3: 15 X 11
Primary Bathroom: 10 X 15
Living Room: 17 X 25
Bedroom 2: 14 X 20
Primary Bedroom: 15 X 19
Local Schools
High School: Centennial
Middle School: Leavitt Justice Myron E
Elementary School: Allen, Dean La Mar,Allen, Dean La Mar
Listed By / Shown By
Listed By
Agency Name: Simply Vegas
Agency Contact: (702) 595-5094
Agent Name: Chris Najarro

Shown By
Agent Name: Lena R. Horne
Agent Phone: Cell: (619) 813-7697
Agency Title: Wardley Real Estate

Estimate Your Payment
Estimated Payment
$ 2,777.01 per month $2,291.59 Principal & Interest $310.42 Property Tax $175.00 Homeowner's Insurance
7457 Painted Shadows Way | MLS# 2797143
This single family home located at 7457 Painted Shadows Way, Las Vegas, NV 89149 is currently listed for sale with an asking price of $600,000. This property was built in 1990 and has 3 bedrooms and 3 full baths with 2397 sq. ft. Painted Shadows Way is located in the Painted Desert subdivision. Search Painted Desert real estate on magdalenahorne.wardleyre.com today.