
BEDS3
BATHS2 full
SQUARE FEET1,265
MLS#2828649
STATUSActive
PROPERTY TYPEResidential - Townhouse
SUBDIVISIONValley Vista Parcel 33
Property Description
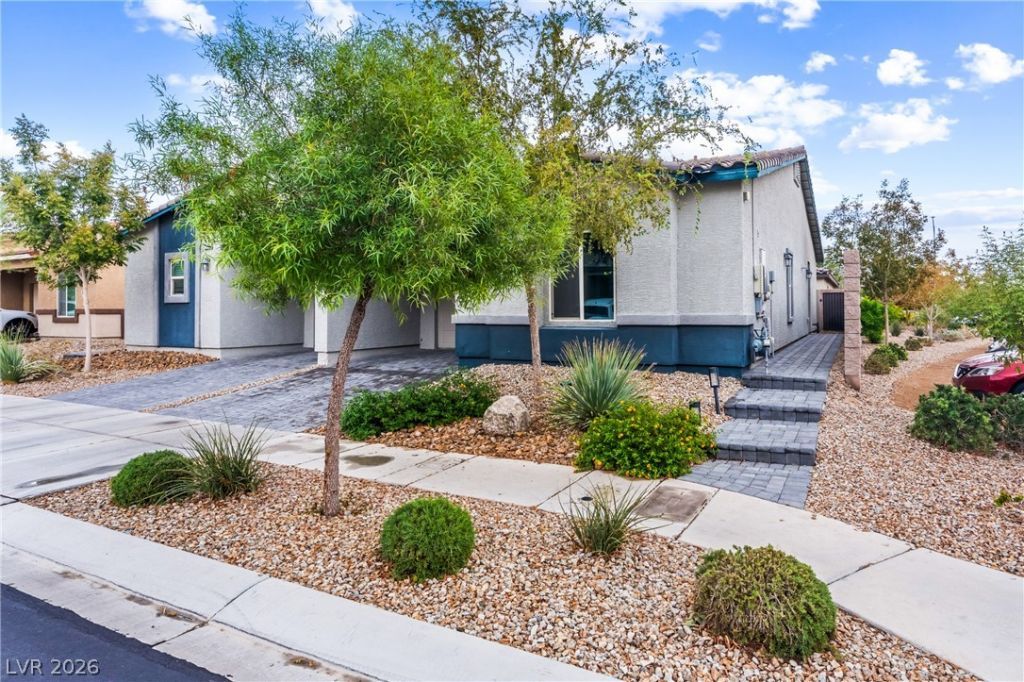
Beautiful single story townhome on corner lot next to pool & park in the popular gated community of Valley Vista! This smart home shows pride of ownership in every way, featuring solar, new LVP flooring, granite countertops, stainless steel appliances, R/O & soft water system, low maintenance yard and more! Minutes from Costco, parks, fine dining, shopping and the Aliante Hotel/Casino.
Property Features
Property Type: Residential - Townhouse
Cooling: Central Air, Electric
Garage: 1
Heating: Central, Gas
Home Style: One Story
Lot Size: 0.06 Acres
Roof Type: Tile
Stories: 1.0
Taxes: $3,067
Year Built: 2021
Amenities
Ceiling Fan(s)
Primary Downstairs
Patio
Feature Descriptions
Appliances: Built-In Gas Oven, Dryer, Dishwasher, Disposal, Gas Range, Microwave, Refrigerator, Washer
Association Amenities: Gated, Barbecue, Park, Pool
Community Features: Pool
Fencimg: Block, Back Yard
Flooring: Carpet, Luxury Vinyl Plank
HOA Fee: 110/ Monthly
Laundry: Gas Dryer Hookup, Laundry Closet, Main Level, Laundry Room
Lot: Desert Landscaping, Landscaped, < 1/4 Acre
Parcel#: 124-18-311-202
Parking: Garage, Inside Entrance, Private
Parking Notes: Garage, Inside Entrance, Private
Patio/Porch: Patio
Pool: Community
Sewer: Public Sewer
Swimming Pool: Yes
Utilities: Underground Utilities
Water: Public
Window: Double Pane Windows
Room Sizes
Living Room: 17 X 16
Bedroom 3: 10 X 13
Bedroom 2: 10 X 11
Primary Bedroom: 13 X 11
Kitchen: 10 X 16
Local Schools
High School: Shadow Ridge
Middle School: Saville Anthony
Elementary School: Triggs, Vincent,Triggs, Vincent
Listed By / Shown By
Listed By
Agency Name: Redfin
Agency Contact: 702-930-8408
Agent Name: Traci Rivera

Shown By
Agent Name: Lena R. Horne
Agent Phone: Cell: (619) 813-7697
Agency Title: Wardley Real Estate

Estimate Your Payment
Estimated Payment
$ 1,694.02 per month $1,336.38 Principal & Interest $255.58 Property Tax $102.05 Homeowner's Insurance
7514 Crested Moon Street | MLS# 2828649
This townhouse located at 7514 Crested Moon Street , North Las Vegas, NV 89084 is currently listed for sale with an asking price of $349,900. This property was built in 2021 and has 3 bedrooms and 2 full baths with 1265 sq. ft. Crested Moon Street is located in the Valley Vista Parcel 33 subdivision. Search Valley Vista Parcel 33 real estate on magdalenahorne.wardleyre.com today.