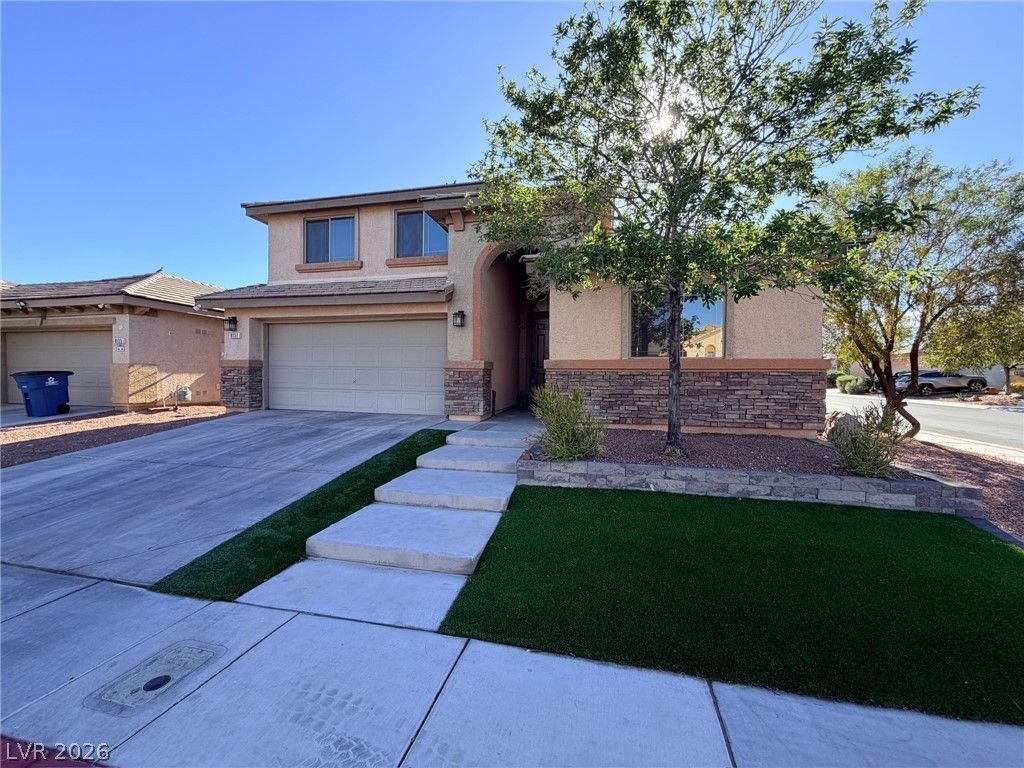

BEDS3
BATHS3 full
SQUARE FEET2,186
MLS#2795997
STATUSActive
PROPERTY TYPERental - Single Family
SUBDIVISIONNelson Ranch
Property Description
Three-Bedroom home in North Las Vegas! This home offers 3 bedrooms and 3 bathrooms in a gated community near shopping, restaurants, the 215, schools and Aliante Casino. The kitchen features stone countertops, a kitchen island with breakfast bar, breakfast nook and a separate pantry, with ceramic tile in wet areas and wood-like flooring in the living room. The primary bedroom is downstairs with the bathroom that includes dual sinks and a separate tub and shower. Additional highlights include a secondary bedroom with bathroom also downstairs and on the second story is a dedicated large bedroom with an en-suite bathroom and ceiling fan. A two-car garage with epoxy floor, solar, a covered patio in the backyard with artificial turf and a swim spa. Community amenities include a pool, splash pad, park, playground, and gym. This unique floor plan is great for a roommate situation or a multi-generational family. Tenant still required to turn on power in their name and owner pays solar. No overnight on street parking- tenant to park in the garage spaces first and then the driveway.
Property Features
Property Type: Rental - Single Family
Cooling: Central Air, Electric
Garage: 2
Heating: Central, Gas
Home Style: One and One Half Story
Lot Size: 0.13 Acres
Roof Type: Pitched, Tile
Year Built: 2005
Amenities
Bedroom on Main Level
Ceiling Fan(s)
Primary Downstairs
Window Treatments
Feature Descriptions
Appliances: Dryer, Dishwasher, Disposal, Gas Range, Microwave, Refrigerator, Water Softener Owned, Washer/Dryer, Washer/DryerAllInOne, Washer
Association Amenities: Clubhouse, Fitness Center, Gated, Playground, Park, Pool, Spa/Hot Tub
Community Features: Pool
Days on Site: 24
Exterior: Frame, Stucco
Fencimg: Block, Back Yard
Flooring: Carpet, Ceramic Tile, Laminate
Hot Tub: Yes
Laundry: Gas Dryer Hookup, Laundry Room
Parcel#: 124-07-811-085
Parking: Garage, Private
Parking Notes: Garage, Private
Pets Allowed: Call, Negotiable
Pool: Community
Spa: Yes
Swimming Pool: Yes
Utilities: Cable Available
Window: Blinds, Window Treatments
Room Sizes
Dining Room: 12 X 12
Great Room: 35 X 17
Kitchen: 15 X 20
Bedroom 3: 20 X 15
Bedroom 2: 13 X 13
Primary Bedroom: 15 X 15
Local Schools
High School: Shadow Ridge
Middle School: Saville Anthony
Elementary School: Triggs, Vincent,Triggs, Vincent
Listed By / Shown By
Listed By
Agency Name: Realty Executives Experts
Agency Contact: 702-932-8295
Agent Name: Liza Scott

Shown By
Agent Name: Lena R. Horne
Agent Phone: Cell: (619) 813-7697
Agency Title: Wardley Real Estate

8137 Slate Falls Street | MLS# 2795997
This property located at 8137 Slate Falls Street, North Las Vegas, NV 89085 is currently listed for rent with an asking price of $2,595 / Monthly. Search North Las Vegas real estate on magdalenahorne.wardleyre.com today.