
BEDS2
BATHS2 full 1 partial
SQUARE FEET1,910
MLS#2814576
STATUSActive
PROPERTY TYPEResidential - Townhouse
SUBDIVISIONGardens West At Spanish Trail
Property Description
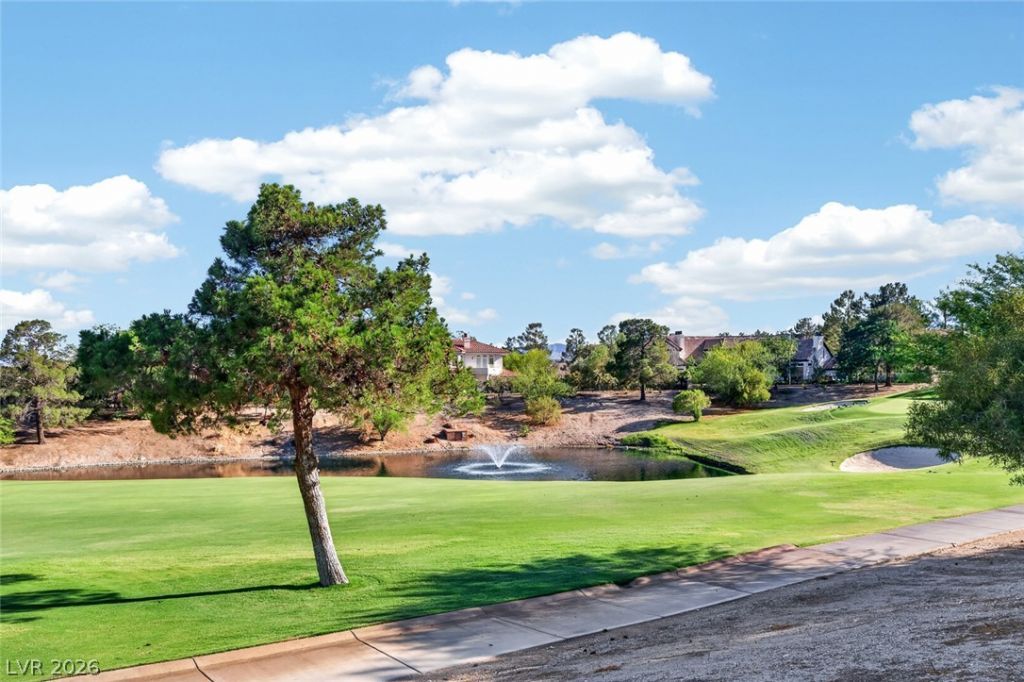
WELL PR??CED ??NE ?????R? ????D UNIT TOWNHO??E ??N THE GARDENS WEST. VAULTED CEILINGS, UPPER WINDOWS AND NEUTRAL DECOR. FIREPLACE IN THE LIVING ROOM AND PRIMARY BEDROOM. FORMAL DINING ROOM. SEPARATE DEN. KITCHEN HAS GRANITE COUNTERS AND GAS COOKTOP. PRIMARY BEDROOM WITH WALK-IN CLOSET. SPACIOUS PRIMARY BATH WITH SEPARATE SHOWER AND TUB. SECOND BEDROOM WITH BATH. INDOOR LAUNDRY ROOM. LARGE GARAGE WITH STORAGE. PAVER STONE COURTYARD ENTRY. RARE DEEP ENCLOSED BACKYARD ON ELEVATED GOLF COURSE LOT OVERLOOKING LAKE AND ESTATE HOMES. LARGE GARAGE WITH STORAGE. PANORAMIC VIEWS.
Property Features
Property Type: Residential - Townhouse
Cooling: Central Air, Electric, Refrigerated
Fireplaces: 2
Garage: 2 car attached
Heating: Central, Electric
Home Style: One Story
Lot Size: 0.12 Acres
Roof Type: Pitched, Tile
Stories: 1.0
Taxes: $3,081
Year Built: 1991
Amenities
BathroomonMainLevel
Ceiling Fan(s)
Full Bath on Main Level
Primary Downstairs
Window Treatments
Barbecue
Courtyard
Patio
Private Yard
Sprinkler/Irrigation
Feature Descriptions
Appliances: Built-In Electric Oven, Dryer, Dishwasher, Gas Cooktop, Disposal, Microwave, Refrigerator, Washer
Association Amenities: Fitness Center, Gated, Pool, Guard, Spa/Hot Tub, Tennis Court(s)
Community Features: Pool
Fencimg: Full, Stucco Wall
Fireplace: Gas, Living Room, Primary Bedroom
Flooring: Carpet, Ceramic Tile
HOA Fee: 432/ Monthly
Hot Tub: Yes
Laundry: Electric Dryer Hookup, Gas Dryer Hookup, Laundry Room
Lot: Drip Irrigation/Bubblers, Desert Landscaping, Lake Front, Landscaped, On Golf Course
Parcel#: 163-28-212-011
Parking: Attached, Finished Garage, Garage, Garage Door Opener, Inside Entrance, Private, Storage
Parking Notes: Attached, Finished Garage, Garage, Garage Door Opener
Patio/Porch: Patio
Pool: Community
Sewer: Public Sewer
Special View Info: Golf Course, Lake
Swimming Pool: Yes
Utilities: Cable Available
Water: Public
Window: Blinds, Double Pane Windows, Plantation Shutters, Window Treatments
Room Sizes
Living Room: 16 X 16
Den: 10 X 12
Bedroom 2: 13 X 13
Primary Bedroom: 16 X 16
Local Schools
High School: Durango
Middle School: Sawyer Grant
Elementary School: Rogers, Lucille S.,Rogers, Lucille S.
Listed By / Shown By
Listed By
Agency Name: Award Realty
Agency Contact: (702) 499-1963
Agent Name: Jerry Masini

Shown By
Agent Name: Lena R. Horne
Agent Phone: Cell: (619) 813-7697
Agency Title: Wardley Real Estate

Estimate Your Payment
Estimated Payment
$ 2,641.12 per month $2,215.21 Principal & Interest $256.75 Property Tax $169.17 Homeowner's Insurance
8157 Round Hills Circle | MLS# 2814576
This townhouse located at 8157 Round Hills Circle, Las Vegas, NV 89113 is currently listed for sale with an asking price of $580,000. This property was built in 1991 and has 2 bedrooms and 2 full and 1 partial baths with 1910 sq. ft. Round Hills Circle is located in the Gardens West At Spanish Trail subdivision. Search Gardens West At Spanish Trail real estate on magdalenahorne.wardleyre.com today.