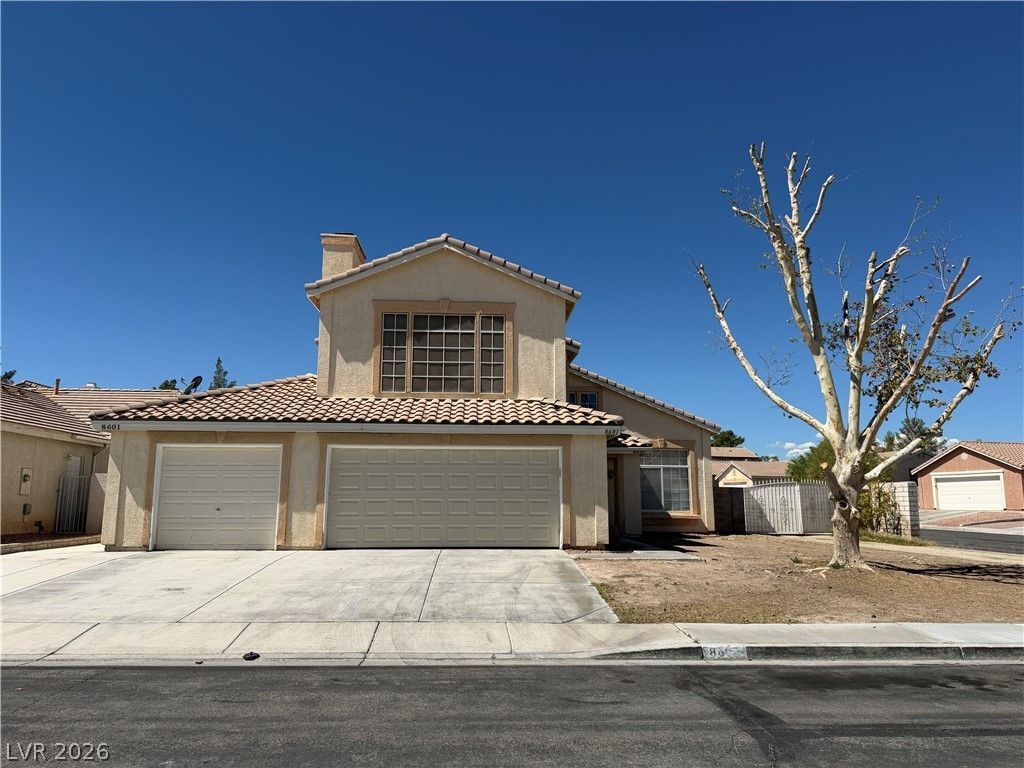

BEDS4
BATHS3 full
SQUARE FEET2,177
MLS#2832232
STATUSActive
PROPERTY TYPERental - Single Family
SUBDIVISIONCrystal Spgs R1A
Property Description
Welcome to this beautifully appointed two-story home situated on an oversized corner lot, the property offers 4 spacious bedrooms and 3 stylish bathrooms, including a convenient downstairs bedroom with a 3/4 bath. A 3-car garage plus gated, paved RV parking for added convenience. Upstairs, you'll find a versatile den that can easily serve as a media room, game room, or additional living space. Contemporary finishes and thoughtful design create a perfect blend of comfort, style, and functionality. The updated kitchen is sure to impress, featuring stainless steel appliances, gorgeous quartz countertops, a stainless steel apron-front sink, and an eat-in bar accented by modern pendant lighting. Step outside to the fully landscaped backyard, designed for both relaxation and entertaining. Enjoy the covered patio, low-maintenance synthetic lawn, storage shed, paved fire-pit area, and raised garden/flower beds. Located in a desirable neighborhood, this move-in-ready home offers generous living space, modern upgrades, and exceptional outdoor amenities to accommodate a variety of lifestyles.
Property Features
Property Type: Rental - Single Family
Cooling: Central Air, Electric
Fireplaces: 1
Garage: 3
Heating: Central, Gas
Home Style: Two Story
Lot Size: 0.18 Acres
Roof Type: Tile
Stories: 2.0
Year Built: 1995
Amenities
Bathroom on Main Level
Bedroom on Main Level
Ceiling Fan(s)
Window Treatments
Feature Descriptions
Appliances: Dryer, Dishwasher, Disposal, Gas Range, Microwave, Refrigerator, Washer/Dryer, Washer/DryerAllInOne, Washer
Association Amenities: Clubhouse, Playground, Pool, Spa/Hot Tub
Community Features: Pool
Days on Site: 8
Exterior: Frame, Stucco
Fencimg: Block, Back Yard
Fireplace: Gas, Great Room
Flooring: Carpet, Luxury Vinyl Plank
Hot Tub: Yes
Laundry: Gas Dryer Hookup, Main Level, Laundry Room
Parcel#: 177-15-310-025
Parking: Garage, Private, RV Potential, RV Gated, RV Access/Parking, RV Paved
Parking Notes: Garage, Private, RV Potential, RV Gated, RV Access/Par
Pool: Community
Swimming Pool: Yes
Utilities: Cable Not Available
Window: Blinds
Room Sizes
Living Room: 21 X 11
Family Room: 15 X 12
Dining Room: 13 X 11
Bedroom 4: 10 X 10
Bedroom 3: 10 X 10
Bedroom 2: 11 X 11
Primary Bedroom: 14 X 12
Local Schools
High School: Silverado
Middle School: Schofield Jack Lund
Elementary School: Beatty, John R.,Beatty, John R.
Listed By / Shown By
Listed By
Agency Name: Vertex Realty & Property Manag
Agency Contact: 702-916-3512
Agent Name: Jennifer Y. Zirzow

Shown By
Agent Name: Lena R. Horne
Agent Phone: Cell: (619) 813-7697
Agency Title: Wardley Real Estate

8601 Willeford Court | MLS# 2832232
This property located at 8601 Willeford Court , Las Vegas, NV 89123 is currently listed for rent with an asking price of $2,495 / Monthly. Search Las Vegas real estate on magdalenahorne.wardleyre.com today.