
BEDS3
BATHS2 full
SQUARE FEET1,998
MLS#2802735
STATUSActive
PROPERTY TYPEResidential - Single Family
SUBDIVISIONSpring Mountain Ranch
Property Description
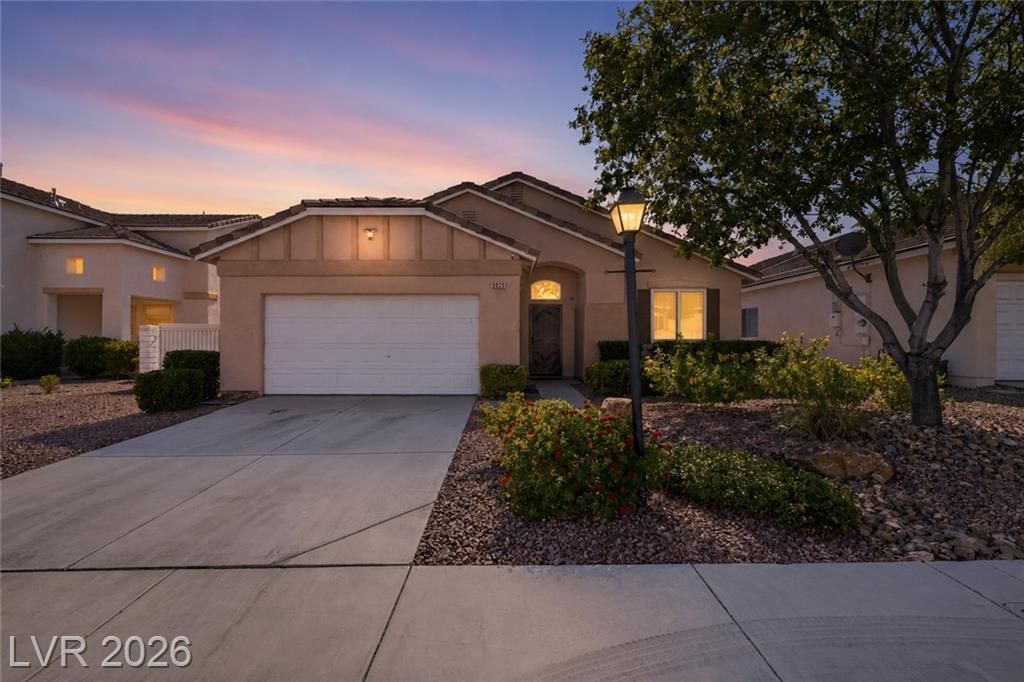
Welcome to this beautifully maintained single-story home featuring 3 bedrooms, 2 bathrooms, and a versatile flex space ideal for use as a sunroom, craft room, office, or hobby area, set apart by elegant double French doors. An open-concept layout, high ceilings, and a skylight create a bright, spacious feel throughout the main living areas, while the freshly painted interior and no-carpet flooring offer a clean, updated look. The kitchen is designed for everyday function and gathering, with a center island, breakfast area, stainless steel appliances, R/O water filter and easy connection to the formal dining space and main living area. The primary suite includes a relaxing bath with a jetted tub, separate shower, and stone-like accent details, creating a comfortable retreat within the home. Outside, enjoy a private backyard with a covered patio and low-maintenance desert landscaping, easily accessed through a double sliding glass door that enhances indoor-outdoor flow. Additional standout features include gated RV parking, a 3-car tandem garage, two 240 volt outlets, water softener and solar financing, adding flexibility, storage, and energy-conscious value. With its thoughtful layout, updated finishes, flexible living space, and desirable indoor-outdoor features, this home offers comfort, function, and room to make it your own.
Property Features
Property Type: Residential - Single Family
Cooling: Central Air, Electric
Garage: 3 car attached
Heating: Central, Gas
Home Style: One Story
Lot Size: 0.14 Acres
Roof Type: Tile
Stories: 1.0
Taxes: $1,892
Year Built: 2001
Amenities
Bedroom on Main Level
Ceiling Fan(s)
Primary Downstairs
Skylights
Window Treatments
Patio
Private Yard
Sprinkler/Irrigation
Feature Descriptions
Appliances: Dryer, Dishwasher, Disposal, Gas Range, Microwave, Refrigerator, Water Softener Owned, Washer
Association Amenities: Park
Fencimg: Block, Back Yard, RV Gate
Flooring: Laminate, Luxury Vinyl Plank, Tile
HOA Fee: 75/ Monthly
Laundry: Gas Dryer Hookup, Laundry Room
Lot: Drip Irrigation/Bubblers, Desert Landscaping, Landscaped, < 1/4 Acre
Parcel#: 125-08-113-007
Parking: Attached, Finished Garage, Garage, Garage Door Opener, Inside Entrance, Open, Private, RV Gated, RV Access/Parking, Storage, Tandem
Parking Notes: Attached, Finished Garage, Garage, Garage Door Opener
Patio/Porch: Covered, Patio
Sewer: Public Sewer
Special View Info: None
Utilities: Cable Available, Underground Utilities
Water: Public
Window: Blinds, Double Pane Windows, Skylight(s)
Room Sizes
Dining Room: 14 X 12
Living Room: 15 X 14
Bedroom 3: 11 X 10
Bedroom 2: 12 X 11
Primary Bedroom: 15 X 13
Local Schools
High School: Arbor View
Middle School: Cadwallader Ralph
Elementary School: Scherkenbach, William & Mary,Scherkenbac
Listed By / Shown By
Listed By
Agency Name: Simply Vegas
Agency Contact: (702) 494-9194
Agent Name: Payge T. Avery

Shown By
Agent Name: Lena R. Horne
Agent Phone: Cell: (619) 813-7697
Agency Title: Wardley Real Estate

Estimate Your Payment
Estimated Payment
$ 2,295.38 per month $1,986.05 Principal & Interest $157.67 Property Tax $151.67 Homeowner's Insurance
9020 Saw Horse Street | MLS# 2802735
This single family home located at 9020 Saw Horse Street , Las Vegas, NV 89143 is currently listed for sale with an asking price of $520,000. This property was built in 2001 and has 3 bedrooms and 2 full baths with 1998 sq. ft. Saw Horse Street is located in the Spring Mountain Ranch subdivision. Search Spring Mountain Ranch real estate on magdalenahorne.wardleyre.com today.