
BEDS2
BATHS2 full
SQUARE FEET1,068
MLS#2814107
STATUSActive
PROPERTY TYPEResidential - Condominium
SUBDIVISIONPleasant Hills
Property Description
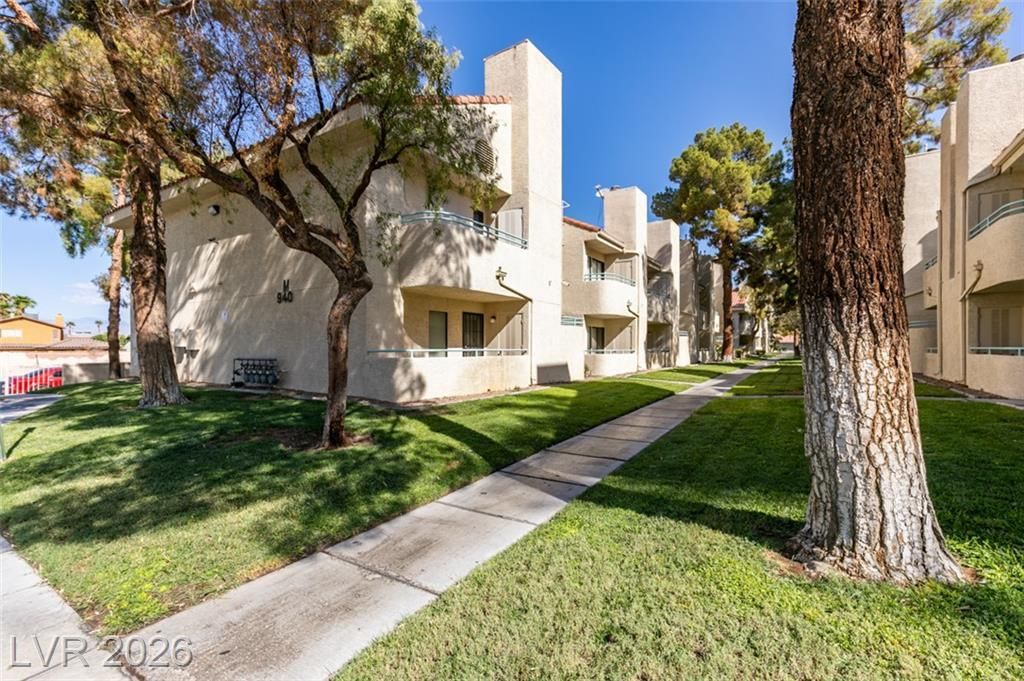
Welcome hοme tο this Ñ?nvÑ?tÑ?ng 2?bеdrοom, 2-bath upstairs unÑ?t offеring comfort, convenience, and beautiful surroundings! The spacious living area features a cozy fireplace and opens to a private balcony overlooking landscaped green space The primary bedroom also enjoys its own private balcony, creating the perfect spot to relax and unwind. A conveniently located one-car garage sits just steps from the unit, providing easy access and additional storage. With a desirable upstairs location, two private outdoor spaces, and beautiful views, this home offers an exceptional opportunity for owner-occupants and investors alike. Don't miss it!
Property Features
Property Type: Residential - Condominium
Cooling: Central Air, Electric
Fireplaces: 1
Garage: 1
Heating: Central, Gas
Home Style: Two Story
Lot Size: 0.18 Acres
Roof Type: Flat
Stories: 2.0
Taxes: $624
Year Built: 1990
Amenities
Window Treatments
Balcony
Feature Descriptions
Appliances: Gas Cooktop, Disposal
Days on Site: 1
Exterior: Frame, Stucco
Fencimg: None
Fireplace: Gas, Living Room
Flooring: Carpet
HOA Fee: 298/ Monthly
Laundry: Gas Dryer Hookup, Laundry Closet
Lot: Landscaped, < 1/4 Acre
Parcel#: 140-27-410-049
Parking: Assigned, Detached, Garage, One Space
Parking Notes: Assigned, Detached, Garage, One Space
Patio/Porch: Balcony
Sewer: Public Sewer
Utilities: Underground Utilities
Water: Public
Window: Blinds
Room Sizes
Living Room: 14 X 13
Dining Room: 7 X 6
Bedroom 2: 10 X 12
Primary Bedroom: 15 X 15
Local Schools
High School: Eldorado
Middle School: Bailey Dr William(Bob)H
Elementary School: Brookman, Eileen B.,Brookman, Eileen B.
Listed By / Shown By
Listed By
Agency Name: THE Brokerage A RE Firm
Agency Contact: geoff@thebrokeragevegas.com
Agent Name: Geoffrey W. Lavell

Shown By
Agent Name: Lena R. Horne
Agent Phone: Cell: (619) 813-7697
Agency Title: Wardley Real Estate

Estimate Your Payment
Estimated Payment
$ 709.76 per month $611.09 Principal & Interest $52.00 Property Tax $46.67 Homeowner's Insurance
940 N Sloan Lane , Unit 203 | MLS# 2814107
This condo located at 940 N Sloan Lane , Unit 203, Las Vegas, NV 89110 is currently listed for sale with an asking price of $160,000. This property was built in 1990 and has 2 bedrooms and 2 full baths with 1068 sq. ft. N Sloan Lane , Unit 203 is located in the Pleasant Hills subdivision. Search Pleasant Hills real estate on magdalenahorne.wardleyre.com today.